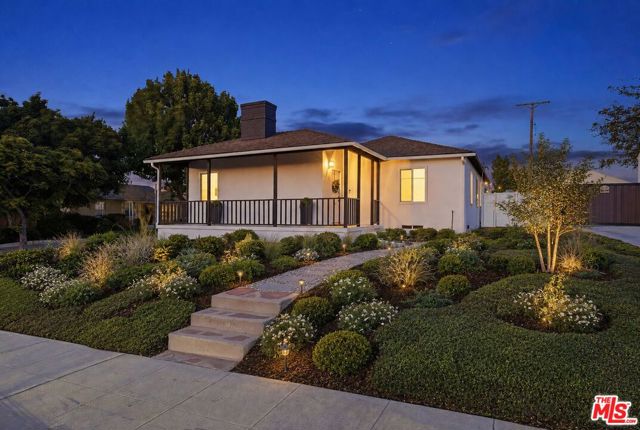
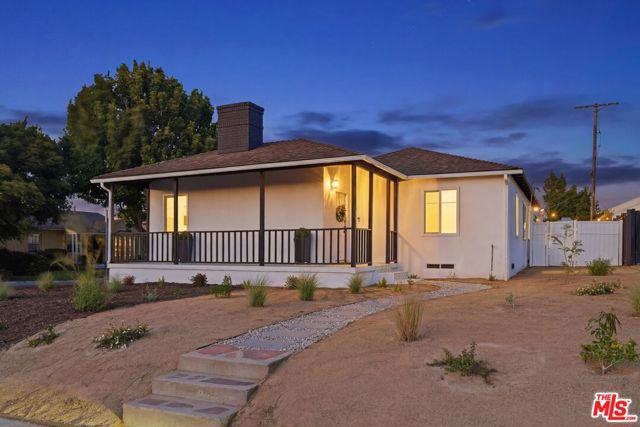
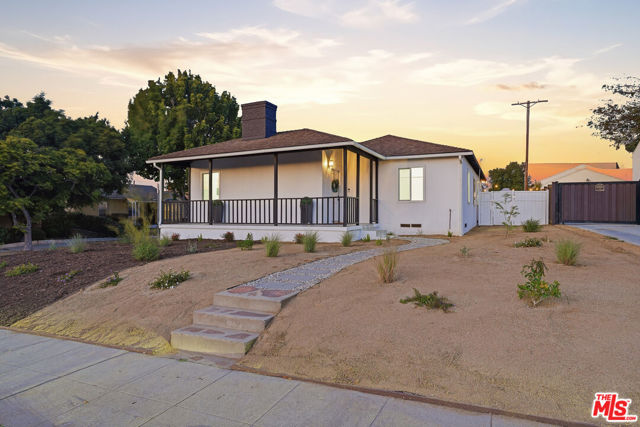
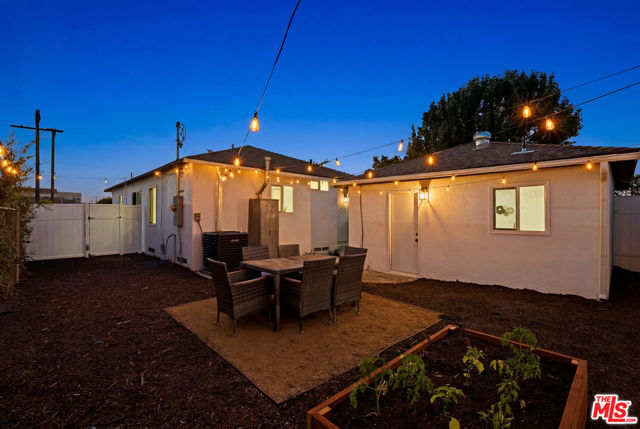
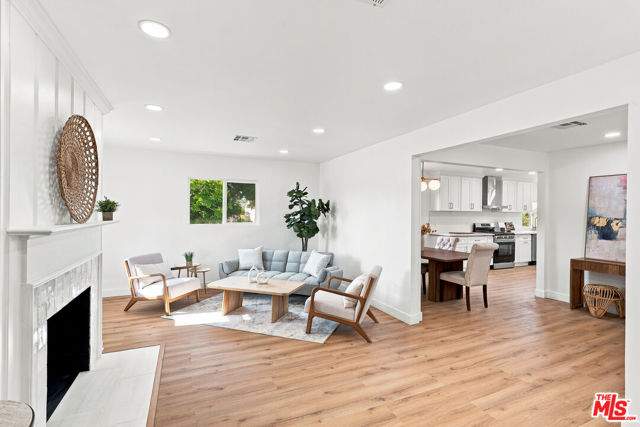
Discover 7800 S. Victoria Avenue, where charming character meets refined California living. Meticulously reimagined from top to bottom, this beautifully renovated 3-bedroom, 3-bathroom residence offers approximately 1,842 square feet of versatile living space, including 1,471 square feet in the main residence and an approximately 371-square-foot converted garage. Seamlessly blending the charm of its 1941 architecture with today's most sought-after designer finishes, this thoughtfully designed property delivers modern comfort, elevated style, and exceptional flexibility. Complementing the main residence is the thoughtfully converted garage, offering private guest quarters/studio with its own private entrance, full kitchen, full bathroom, and washer and dryer hookups. This versatile space provides exceptional flexibility as a guest suite, private home office, creative studio, fitness area, or potential income-producing opportunity (buyer to verify). From the moment you arrive, the gracious covered front porch and thoughtfully designed drought-tolerant landscaping create a warm and inviting first impression. Inside, abundant natural light fills the open-concept interiors, where wide-plank luxury flooring, recessed lighting, custom built-in shelving, and an elegantly reimagined fireplace create an atmosphere of understated sophistication ideal for both everyday living and effortless entertaining. Every detail of this extensive renovation has been thoughtfully considered, with no detail overlooked. The home showcases high-end finishes throughout, including a designer kitchen with premium selections, spa-inspired bathrooms, upgraded systems, and modern comforts designed for today's lifestyle. The residence features fully reinsulated exterior walls and attic insulation, enhancing year-round comfort, energy efficiency, and overall livability. A central heating and air conditioning system provides efficient climate control throughout the home. The thoughtfully designed floor plan offers seamless flow between spacious gathering areas and private retreats, creating the perfect balance of functionality and style. Whether hosting family and friends or enjoying quiet moments at home, every space has been crafted with intention. The expansive backyard extends the living experience outdoors, providing the perfect setting for alfresco dining, weekend entertaining, gardening, or peaceful evenings under the California sky. With its generous outdoor space and flexible layout,