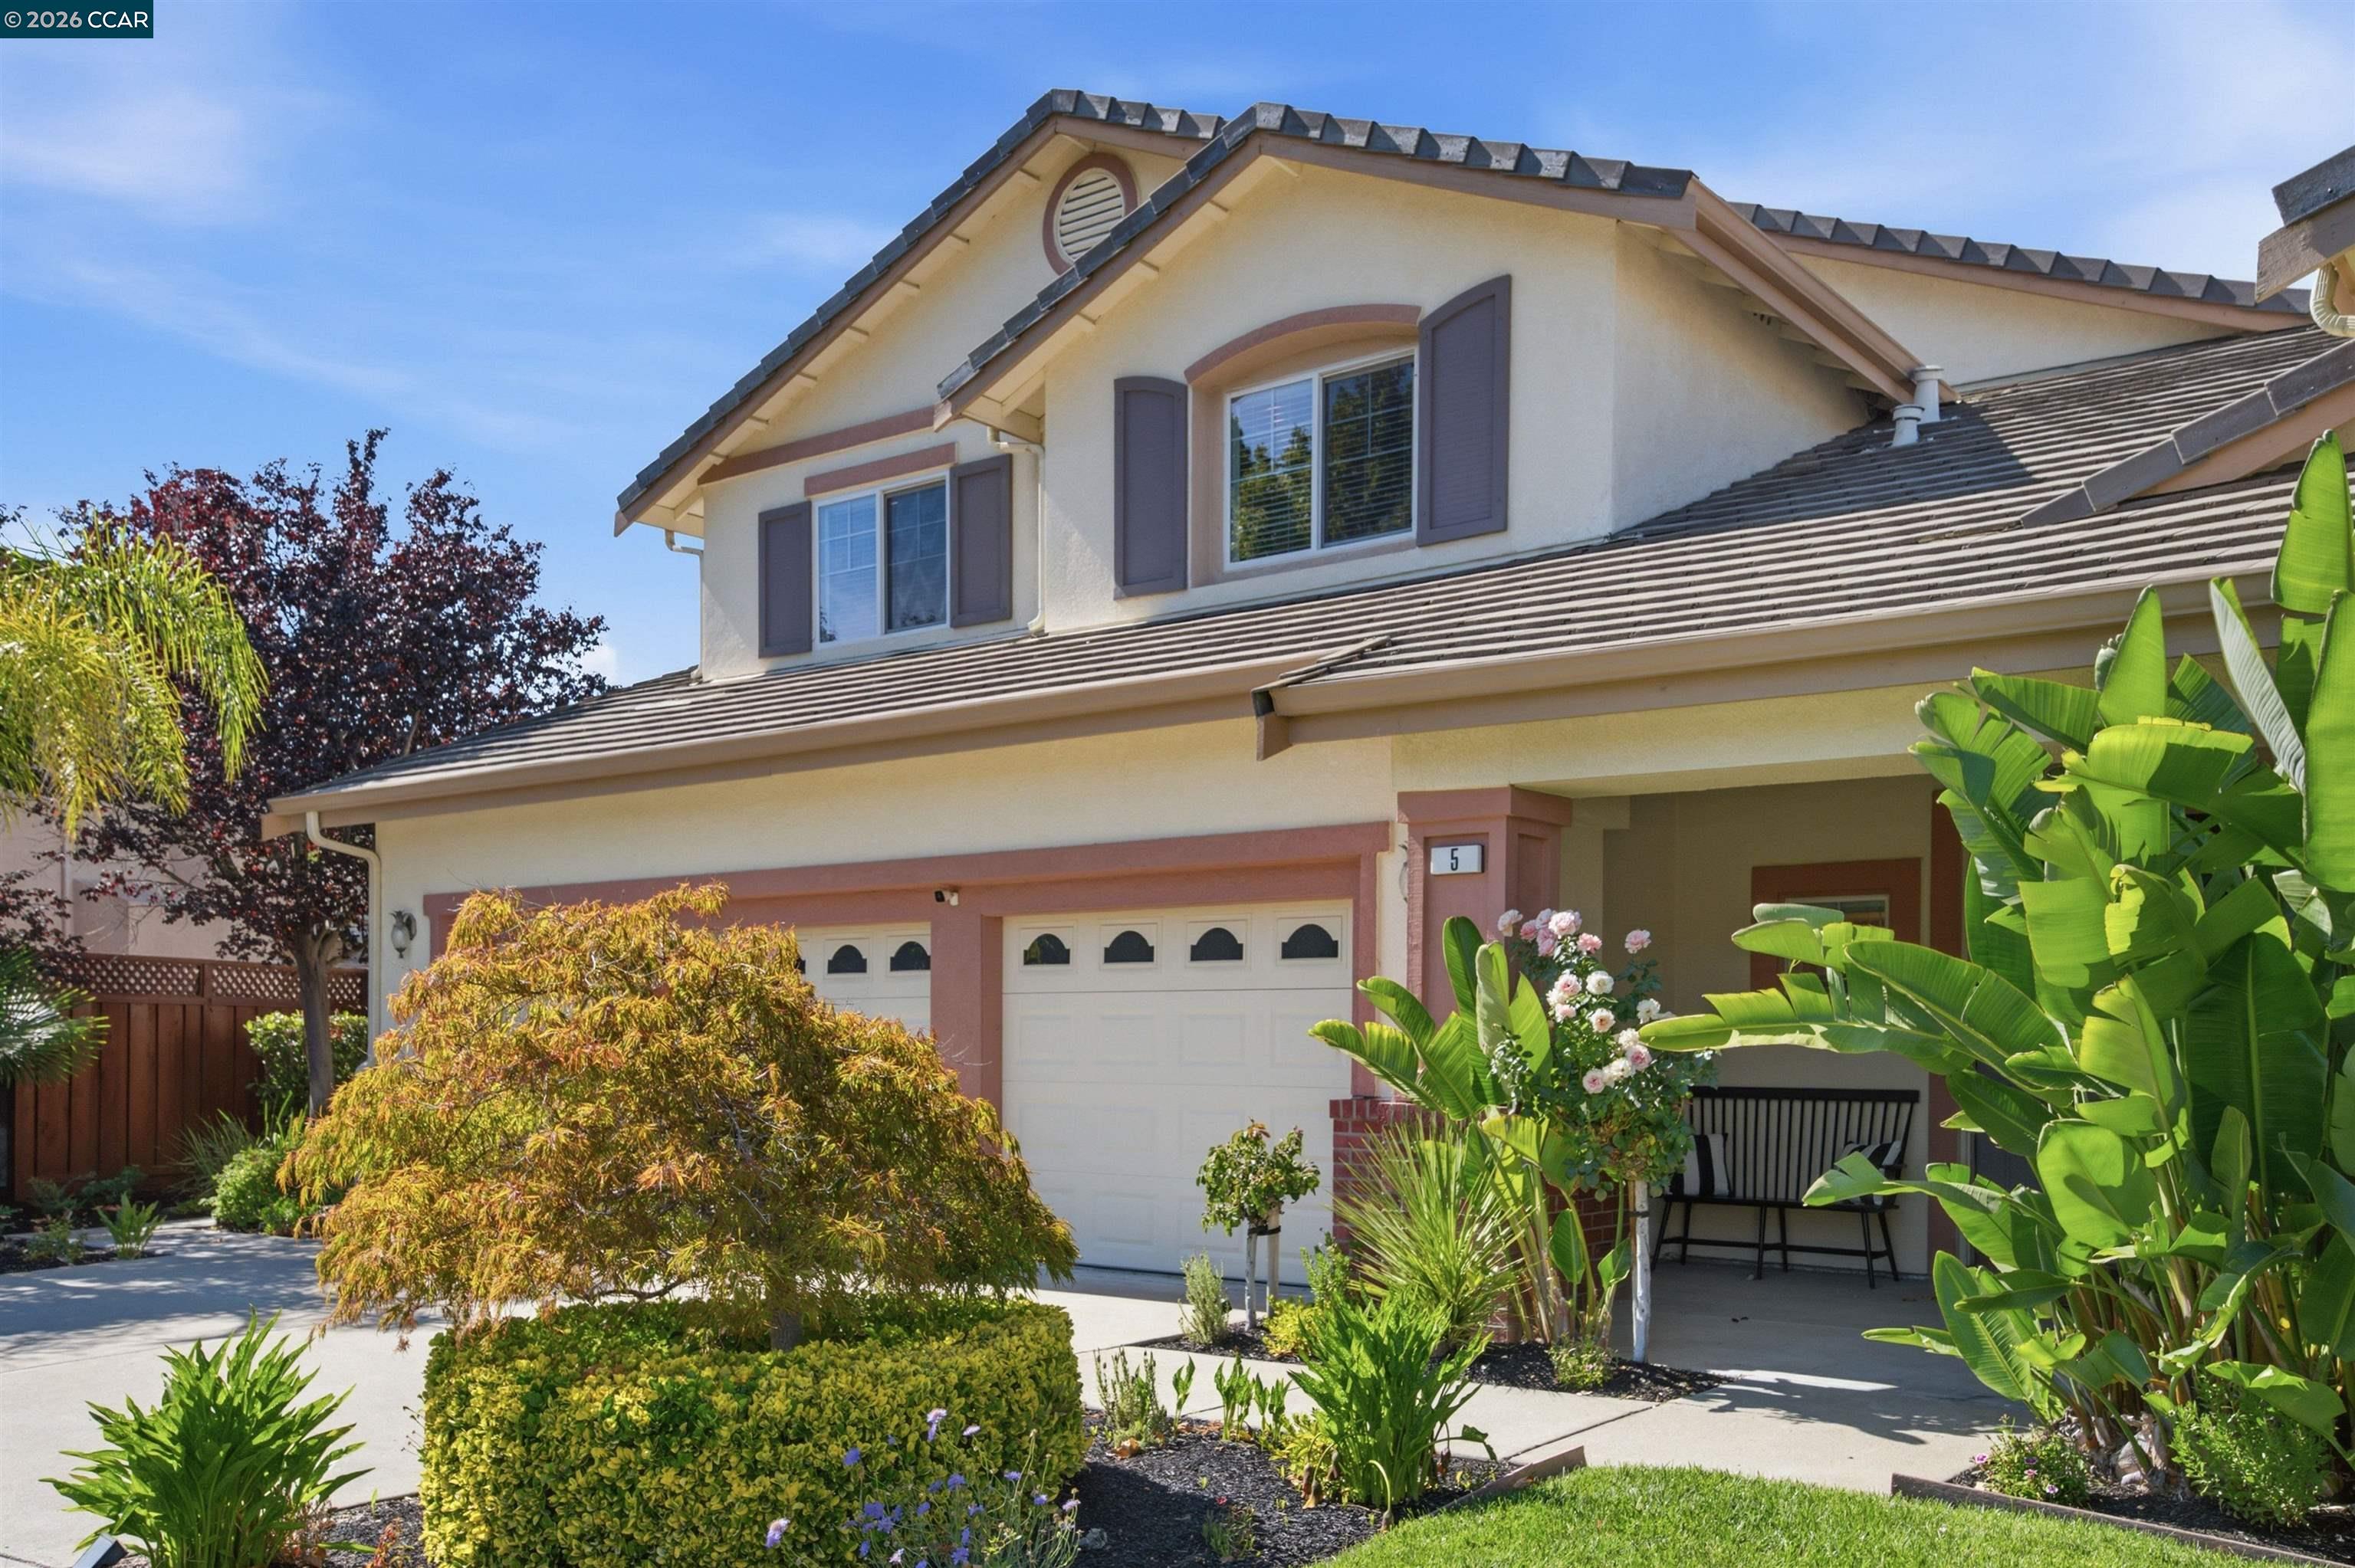
Property photo 1
Property photo 2
Property photo 3
Property photo 4
Property photo 5
5 Beds
3 Baths
3,485 sqft

$2,595,000

5 Welford Ranch Ct, San Ramon CA, 94583

Price per sqft$744.62
Built in2001
Property size3,485 sqft
Property typeResidential

Overview

Active

Listed Aug 19, 2026

Updated 3h ago

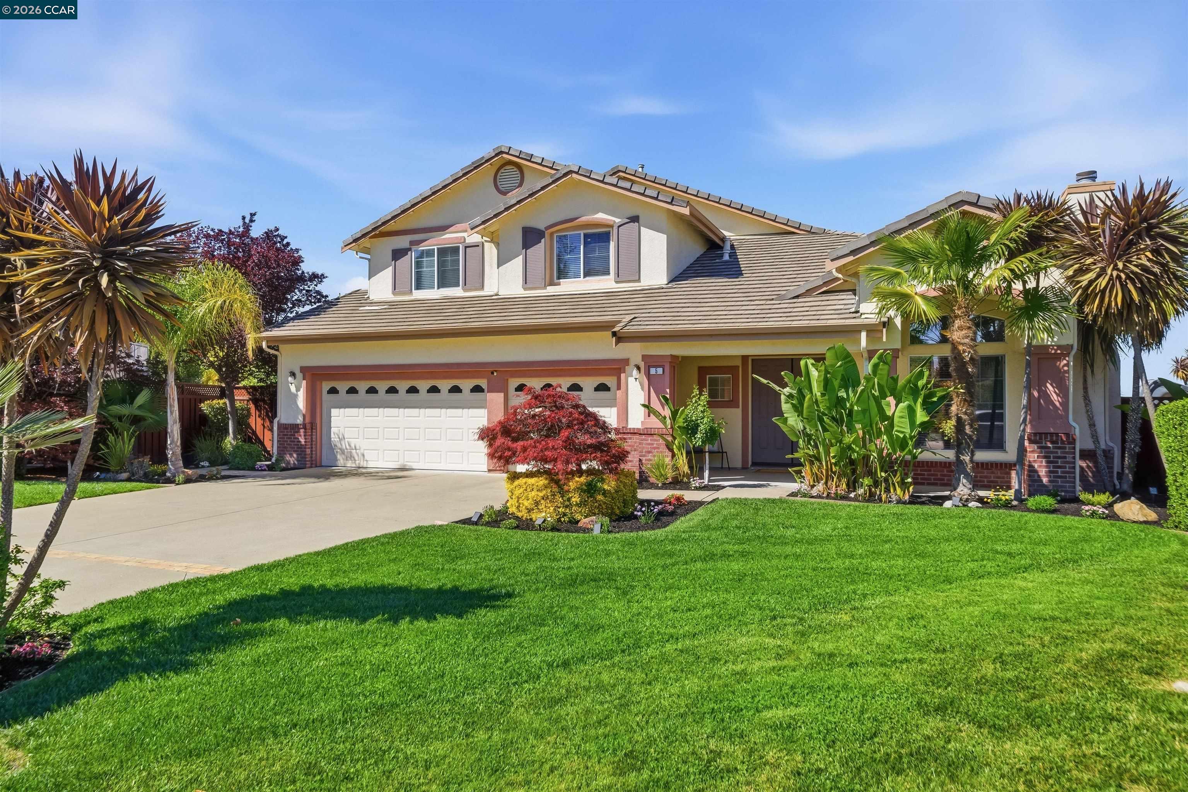
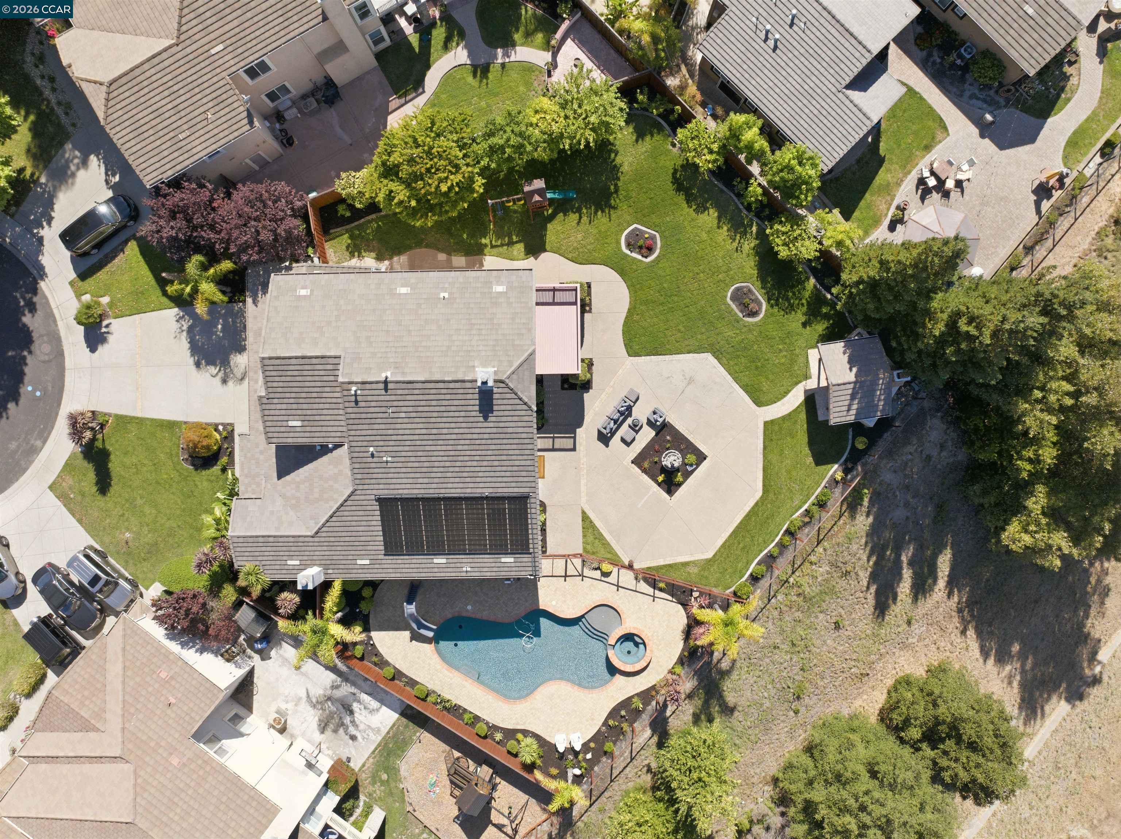
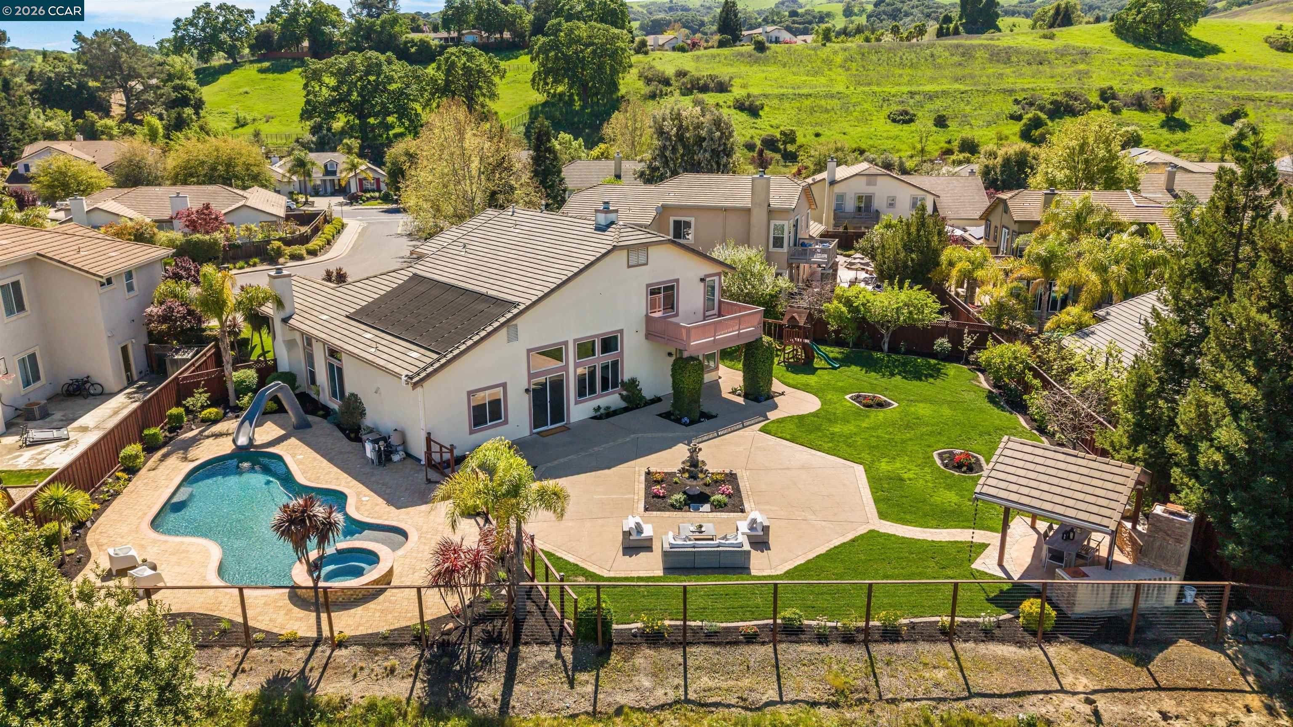
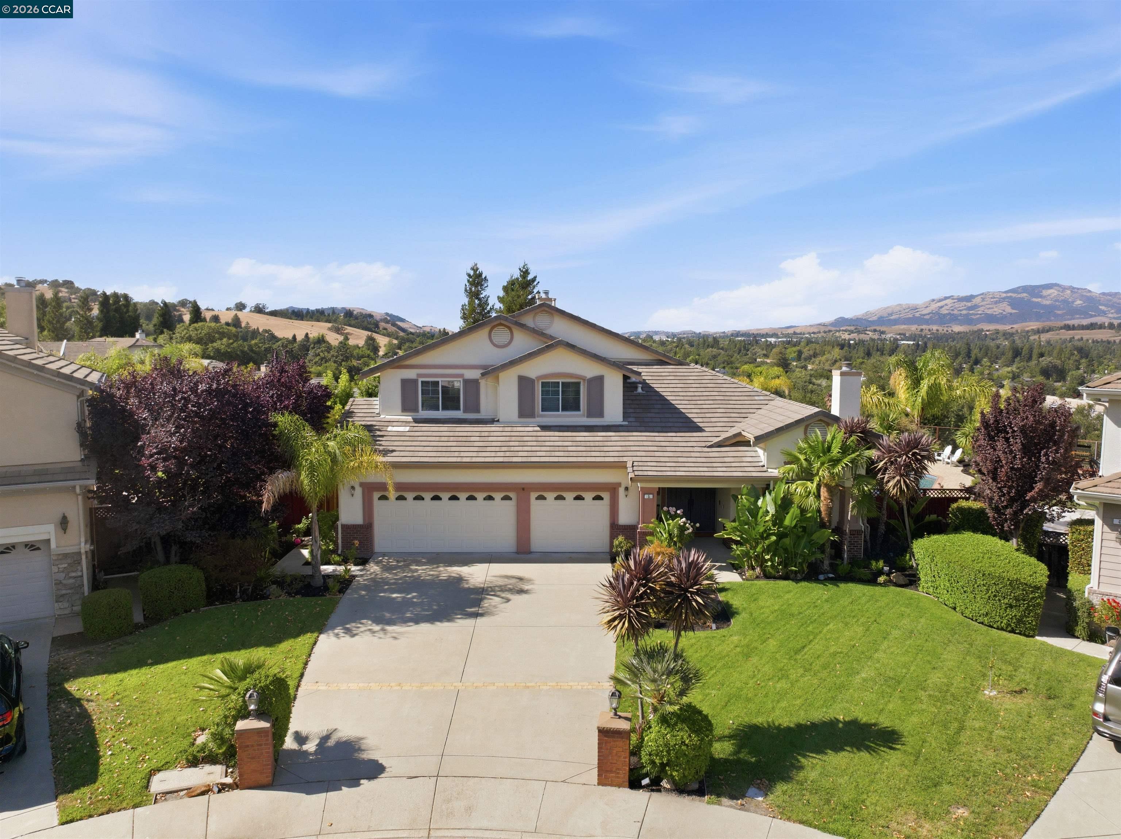
Westside with Unforgetable Mt. Diablo Views! Set at the end of a quiet cul-de-sac in the sought after Henry Ranch community, this home offers an exceptional blend of space, privacy, and indoor-outdoor living, all framed by sweeping views of Mt. Diablo. Situated on a flat .36-acre lot, this turnkey home is filled with natural light and designed for both everyday comfort and effortless entertaining. Soaring vaulted ceilings and abundant natural light highlight the open floor plan. The kitchen offers stainless appliances, generous counter space, and a breakfast bar, flowing seamlessly into the family room with expansive windows overlooking the backyard. The main level primary suite is a peaceful retreat with vaulted ceilings, abundant natural light, backyard access, and a spacious en-suite bath. Upstairs, the secondary bedrooms are joined by an oversized bonus room complete with a wet bar and private view balcony. The owners used this space as a fifth bedroom as it has wonderful flexibility for guests, a media room, home office, or additional living area. Step outside to a resort-style setting designed for seamless indoor/outdoor living, with a large lawn, play structure, solar heated pool and spa with slide, patios, multiple seating areas, and solar landscape lighting. A covered pavilion with built-in BBQ and fireplace creates an inviting space for year-round gatherings, all with Mt. Diablo views. Great proximity to commute, shopping and dining! More information including floor plans and more visit 5WelfordRanchCt.

$17,265/mo

Est. mortgage payment based on a $2,595,000 home price.

All estimates are provided by Luxury Presence for informational purposes only. Actual amounts may vary.

Additional information

MLS® ID
41145506

Interior Features

Bedrooms
5
Bathrooms
3
Fireplace
Yes
Cooling
Yes
Heating
Yes
Basement
No

Exterior Features

Lot Size
0.36 Acres

Other Property Details

Association Fee Frequency
Monthly
Garage
Yes
View
Yes
Pool
Yes
MLS provider logo

Listed by Molly Smith, with Village Associates Real Estate
Listing Contact: 415-309-1085 

Bay East  ©2026 CCAR  ©2026. bridgeMLS  ©2026. Information Deemed Reliable But Not Guaranteed. This information is being provided by the Bay East MLS, or CCAR MLS, or bridgeMLS. The listings presented here may or may not be listed by the Broker/Agent operating this website. This information is intended for the personal use of consumers and may not be used for any purpose other than to identify prospective properties consumers may be interested in purchasing. Data last updated at 8:26 AM UTC, 9/17/2026.

Powered by Luxury Presence
