275 Wall St
275 Wall St
275 Wall St
275 Wall St
275 Wall St
275 Wall St
275 Wall St
275 Wall St
275 Wall St
275 Wall St
275 Wall St
275 Wall St
275 Wall St
275 Wall St
275 Wall St
275 Wall St
275 Wall St
275 Wall St
275 Wall St
275 Wall St
275 Wall St
275 Wall St
275 Wall St
275 Wall St
275 Wall St
275 Wall St
275 Wall St
275 Wall St
275 Wall St
275 Wall St
275 Wall St
275 Wall St
275 Wall St
275 Wall St
275 Wall St
275 Wall St
275 Wall St
275 Wall St
275 Wall St
275 Wall St
275 Wall St
275 Wall St
275 Wall St
275 Wall St
275 Wall St
275 Wall St
275 Wall St
VIEW PHOTOS
$1,350,000

275 Wall St

4 Beds 3 Baths 2,040 Sq.Ft. 6,000 Sq.Ft.

Description

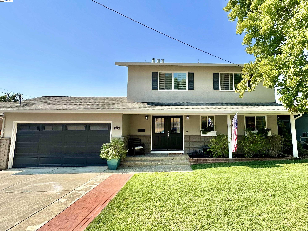
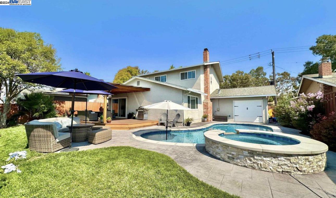
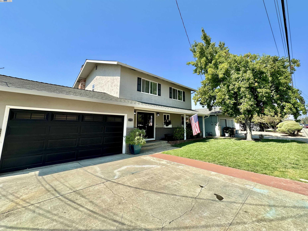
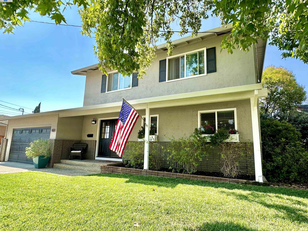
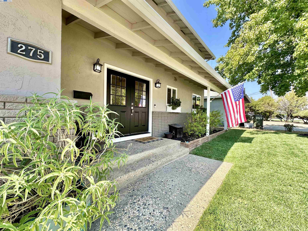
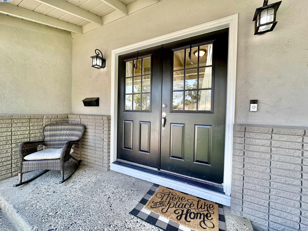
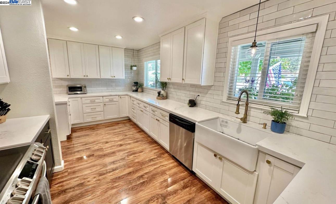
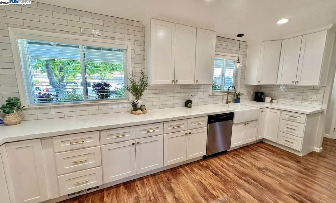
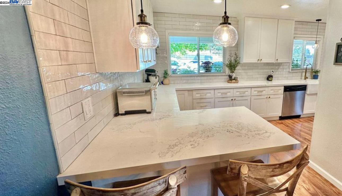
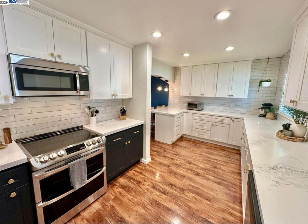
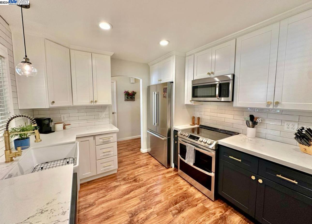
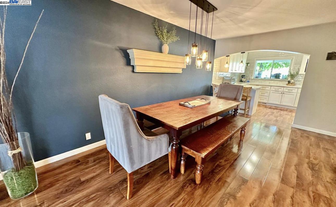
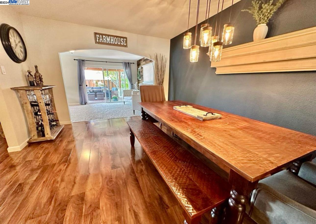
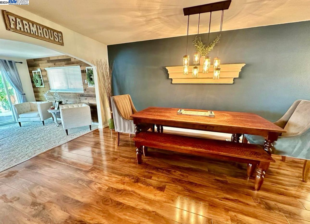
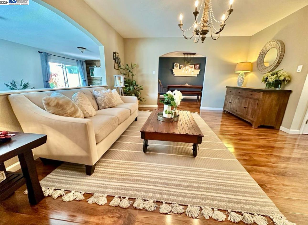
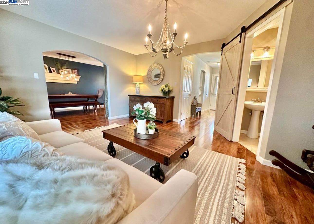
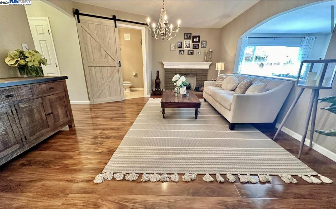
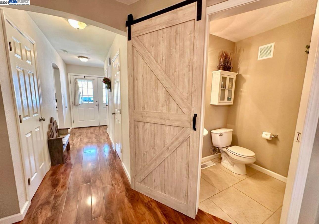
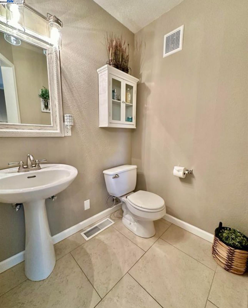
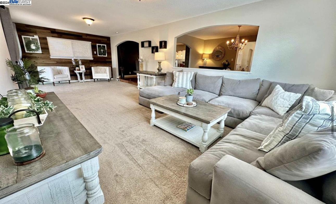
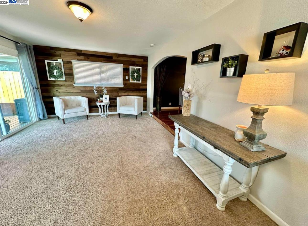
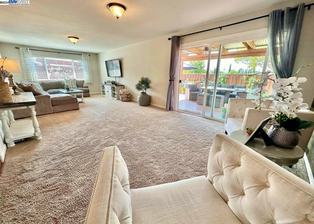
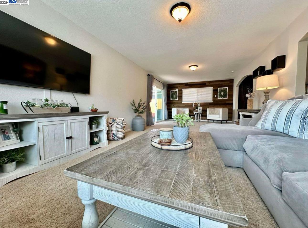
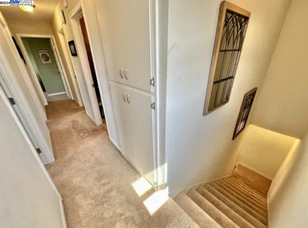
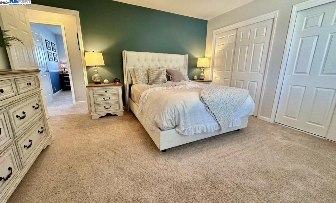
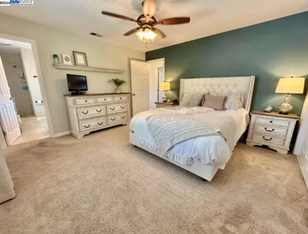
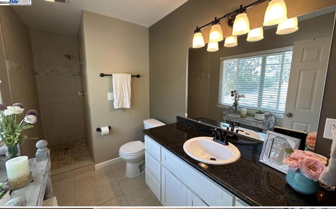
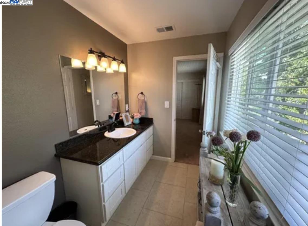
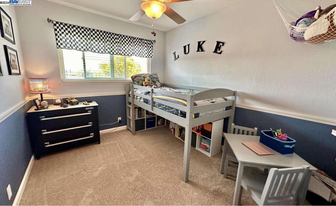
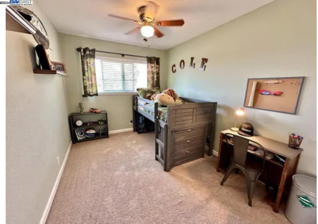
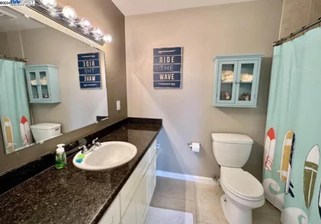
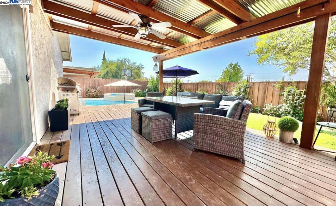
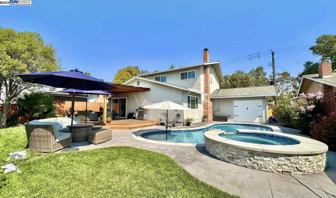
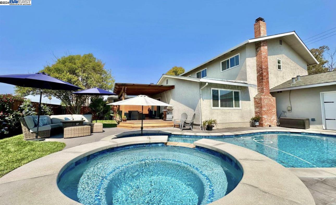
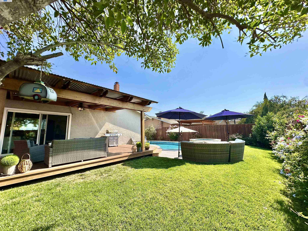
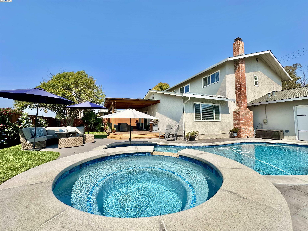
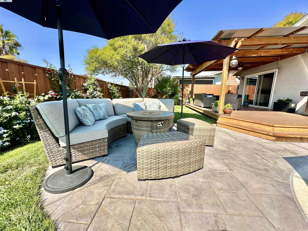
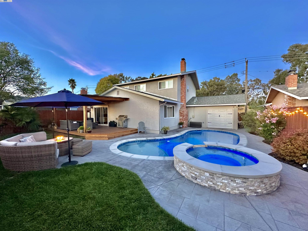
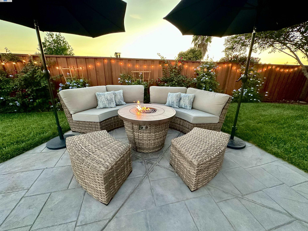
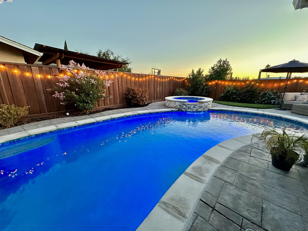
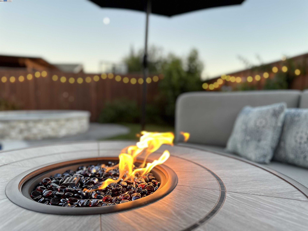
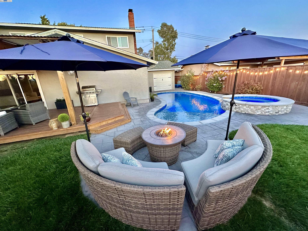
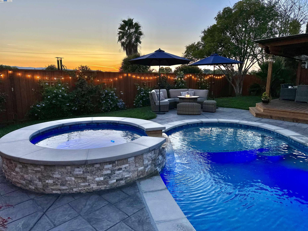
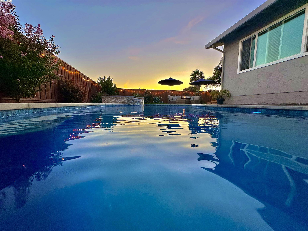
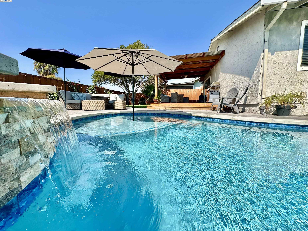
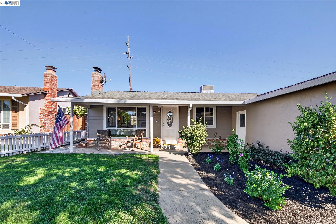
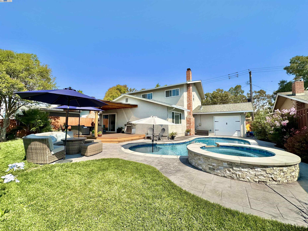
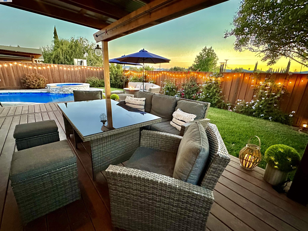
Simply irresistible! Gorgeous home with stunning updates throughout! The eye-catching curb appeal will have you in awe the moment you arrive. As you enter, step onto the fabulous, engineered wood floors. The owners spared no expense in the new custom designed dream kitchen with marvelous Ceasarstone quartz countertops, Bosch refrigerator, LG electric oven and range plus white shaker cabinetry. Entertain friends and family comfortably in large dining area. Separate formal living room with cozy fireplace, plus a massive family room with plenty of space to watch movies and have fun. Upstairs includes all four bedrooms and two bathrooms. Spacious primary bedroom with beautifully updated bathroom and dual closets. Your private outdoor oasis includes an elevated backyard filled with mature trees, greenery and cool covered deck. Newly custom designed, heated saltwater pool and spa which are fully automated. Conveniently located with easy freeway access and minutes from top rated schools. The Livermore lifestyle offers over 50 wineries, downtown shopping and dining, movie theatres and many outdoor trails and adventures. This house will "feel like home" and it is ready for you to move right in and start making memories!
Share Property

Location

275 Wall St, Livermore, CA 94550

Status

Sold

Date Sold

July 23, 2024
Linda Traurig

Linda Traurig

TITLE

REALTOR®, SRES, CRS, GRI, SFR, CNE

Property Amenities

Interior
Laundry room In Garage
Fireplace Wood Burning
Appliances Dishwasher, Electric Range, Microwave, Refrigerator
Flooring Carpet, Other, Engineered Wood
Total Bedrooms: 4
Full Bathrooms: 2
Other Interior Features Dining Area, Family Room, Updated Kitchen
Area & Lot
Total area 2,040 Sq.Ft.
Lot Area 6,000 Sq.Ft.
Living area 2,040 Sq.Ft.
MLS® ID 41063493
Year Built 1964
Architecture Styles Other
Type Residential
Status Sold
Exterior
Stories 2
Pool Gas Heat, In Ground, Pool Cover, Pool Sweep, Pool/Spa Combo, Outdoor Pool
Heat type Forced Air
Water Source Public
Garage Space 2.0
Security Features Carbon Monoxide Detector(s)
Sewer Public Sewer
Other Exterior Features Back Yard, Front Yard, Sprinklers Automatic, Landscape Back, Landscape Front
Parking Garage Door Opener
Finance
Sales Price $1,350,000

Livermore

Wine Country Charm Meets Innovation & Community Living

Let’s Talk

You’ve got questions and we can’t wait to answer them.