4111 Sugar Pine Way
4111 Sugar Pine Way
4111 Sugar Pine Way
4111 Sugar Pine Way
4111 Sugar Pine Way
4111 Sugar Pine Way
4111 Sugar Pine Way
4111 Sugar Pine Way
4111 Sugar Pine Way
4111 Sugar Pine Way
4111 Sugar Pine Way
4111 Sugar Pine Way
4111 Sugar Pine Way
4111 Sugar Pine Way
4111 Sugar Pine Way
4111 Sugar Pine Way
4111 Sugar Pine Way
4111 Sugar Pine Way
4111 Sugar Pine Way
4111 Sugar Pine Way
4111 Sugar Pine Way
4111 Sugar Pine Way
4111 Sugar Pine Way
4111 Sugar Pine Way
4111 Sugar Pine Way
4111 Sugar Pine Way
4111 Sugar Pine Way
4111 Sugar Pine Way
4111 Sugar Pine Way
4111 Sugar Pine Way
4111 Sugar Pine Way
4111 Sugar Pine Way
4111 Sugar Pine Way
4111 Sugar Pine Way
4111 Sugar Pine Way
4111 Sugar Pine Way
4111 Sugar Pine Way
4111 Sugar Pine Way
4111 Sugar Pine Way
4111 Sugar Pine Way
4111 Sugar Pine Way
4111 Sugar Pine Way
VIEW PHOTOS
$1,100,000

4111 Sugar Pine Way

4 Beds 2 Baths 1,720 Sq.Ft. 6,366 Sq.Ft.

Description

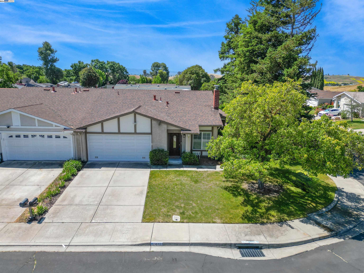
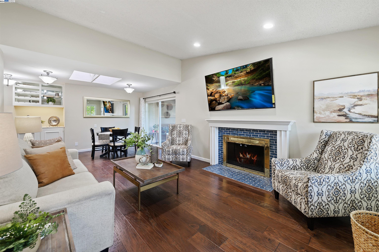
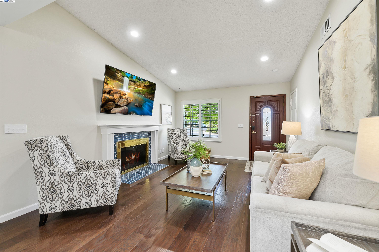
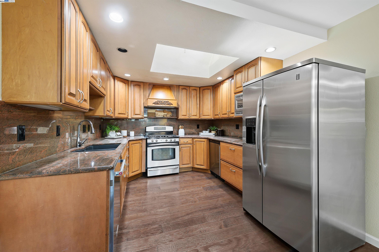
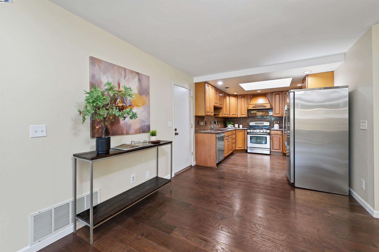
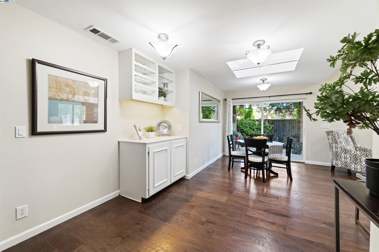
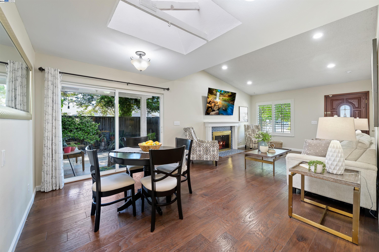
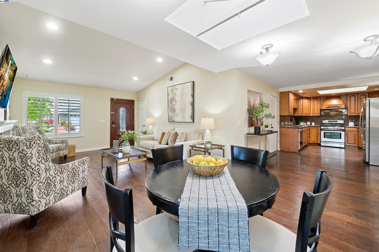
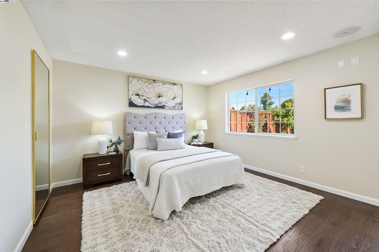
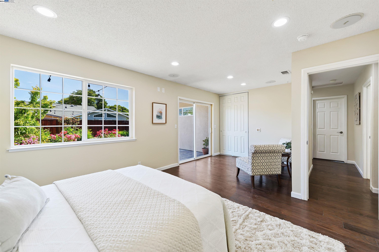
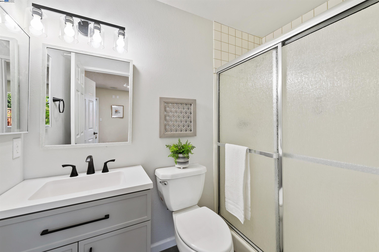
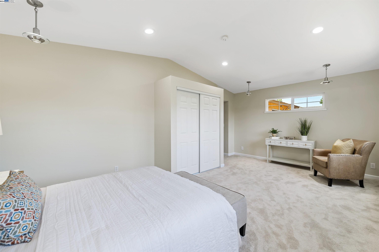
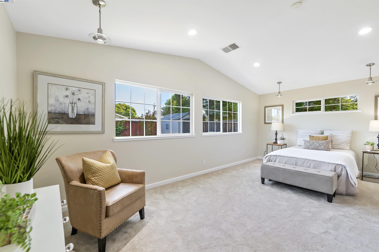
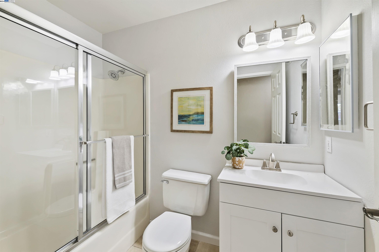
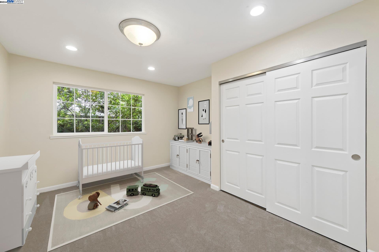
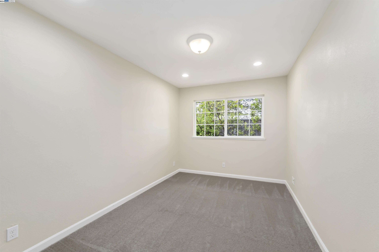
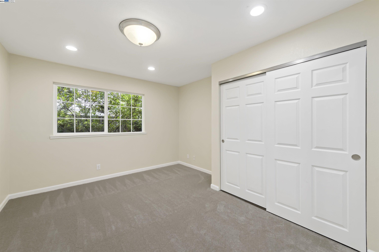
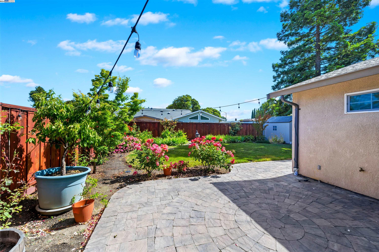
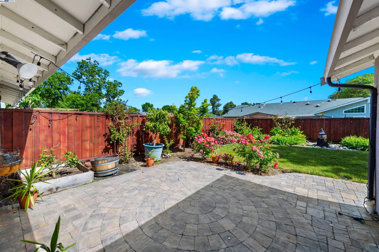
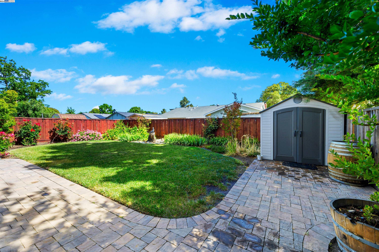
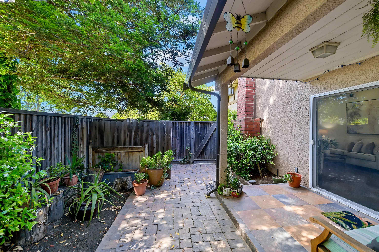
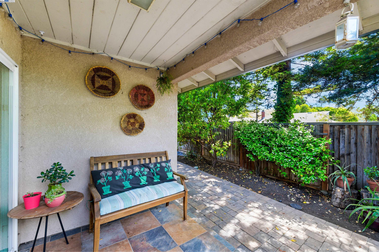
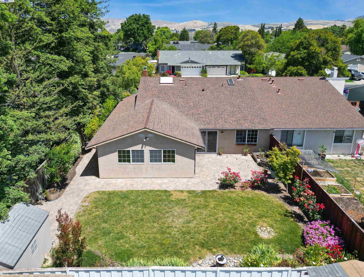
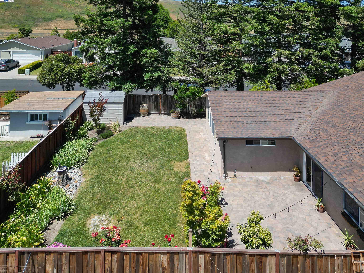
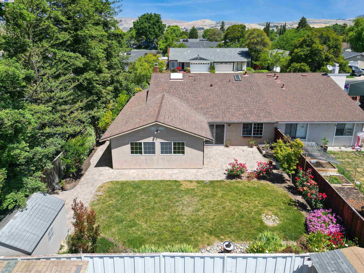
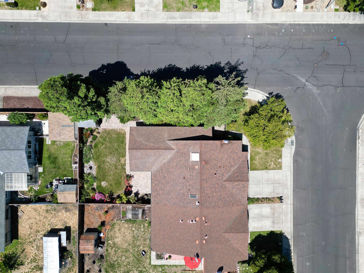
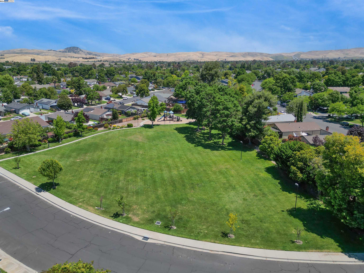
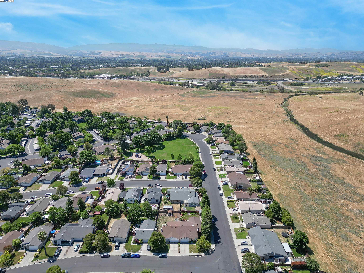
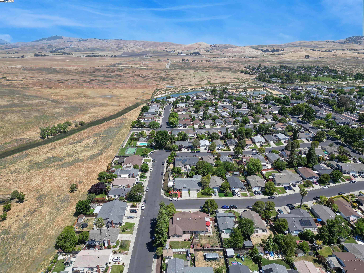
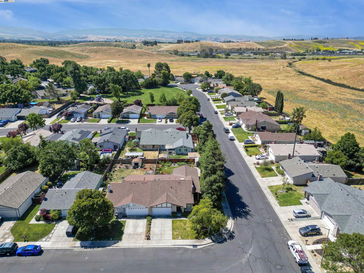
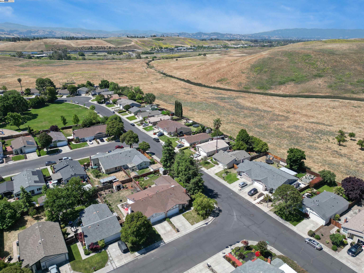
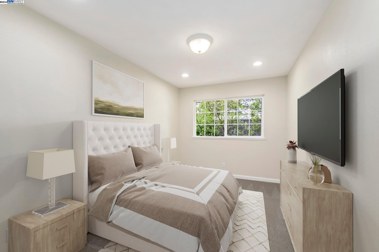
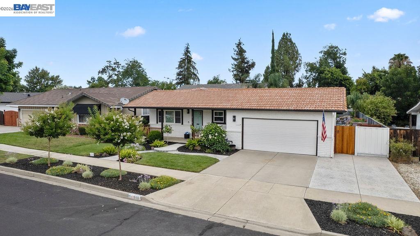
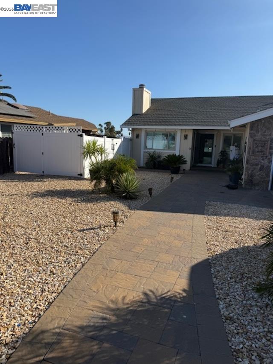
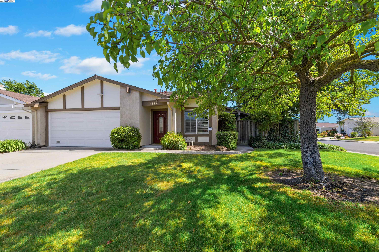
Come see this updated FANTASTIC single story home on an oversized corner lot!! The open updated kitchen has a gas range, granite countertops, built in microwave, maple cabinets, a stainless steel refrigerator, plus a built in drink/wine refrigerator. The primary bathroom & hall bathroom have just been beautifully updated with new vanities, faucets, mirrors, lighting and the primary bath has brand new floors. The wonderful oversized bedrooms are ideal for accommodating families, in-laws, or anyone in need of extra space. Their generous size provides ample room for comfortable living & versatile use, making them perfect for a variety of needs. There is a lot of privacy and peacefulness with lots of space for an ADU (could have it's own entrance from the side street), a pool or an addition! You will also enjoy lemon, lime, pomegranate and peach trees. The garage is finished with cabinets and sealed floors. The interior has been freshly painted and the carpeting in the bedrooms is brand new. Come make this your oasis!! Open Sat. & Sun. 6/1 1-4, 6/2 2-4.

Share Property

Location

4111 Sugar Pine Way, Livermore, CA 94551

Status

Sold

Date Sold

June 21, 2024
Linda Traurig

Linda Traurig

TITLE

REALTOR®, SRES, CRS, GRI, SFR, CNE

Property Amenities

Interior
Laundry room Dryer, In Garage, Washer
Fireplace Living Room
Appliances Dishwasher, Gas Range, Plumbed For Ice Maker, Microwave, Refrigerator, Self Cleaning Oven, Dryer, Washer
Flooring Tile, Other, Engineered Wood
Total Bedrooms: 4
Full Bathrooms: 2
Other Interior Features Dining Area, Storage, Updated Kitchen
Area & Lot
Total area 1,720 Sq.Ft.
Lot Area 6,366 Sq.Ft.
Living area 1,720 Sq.Ft.
MLS® ID 41061342
Year Built 1986
School District Livermore Valley (925) 606-3200
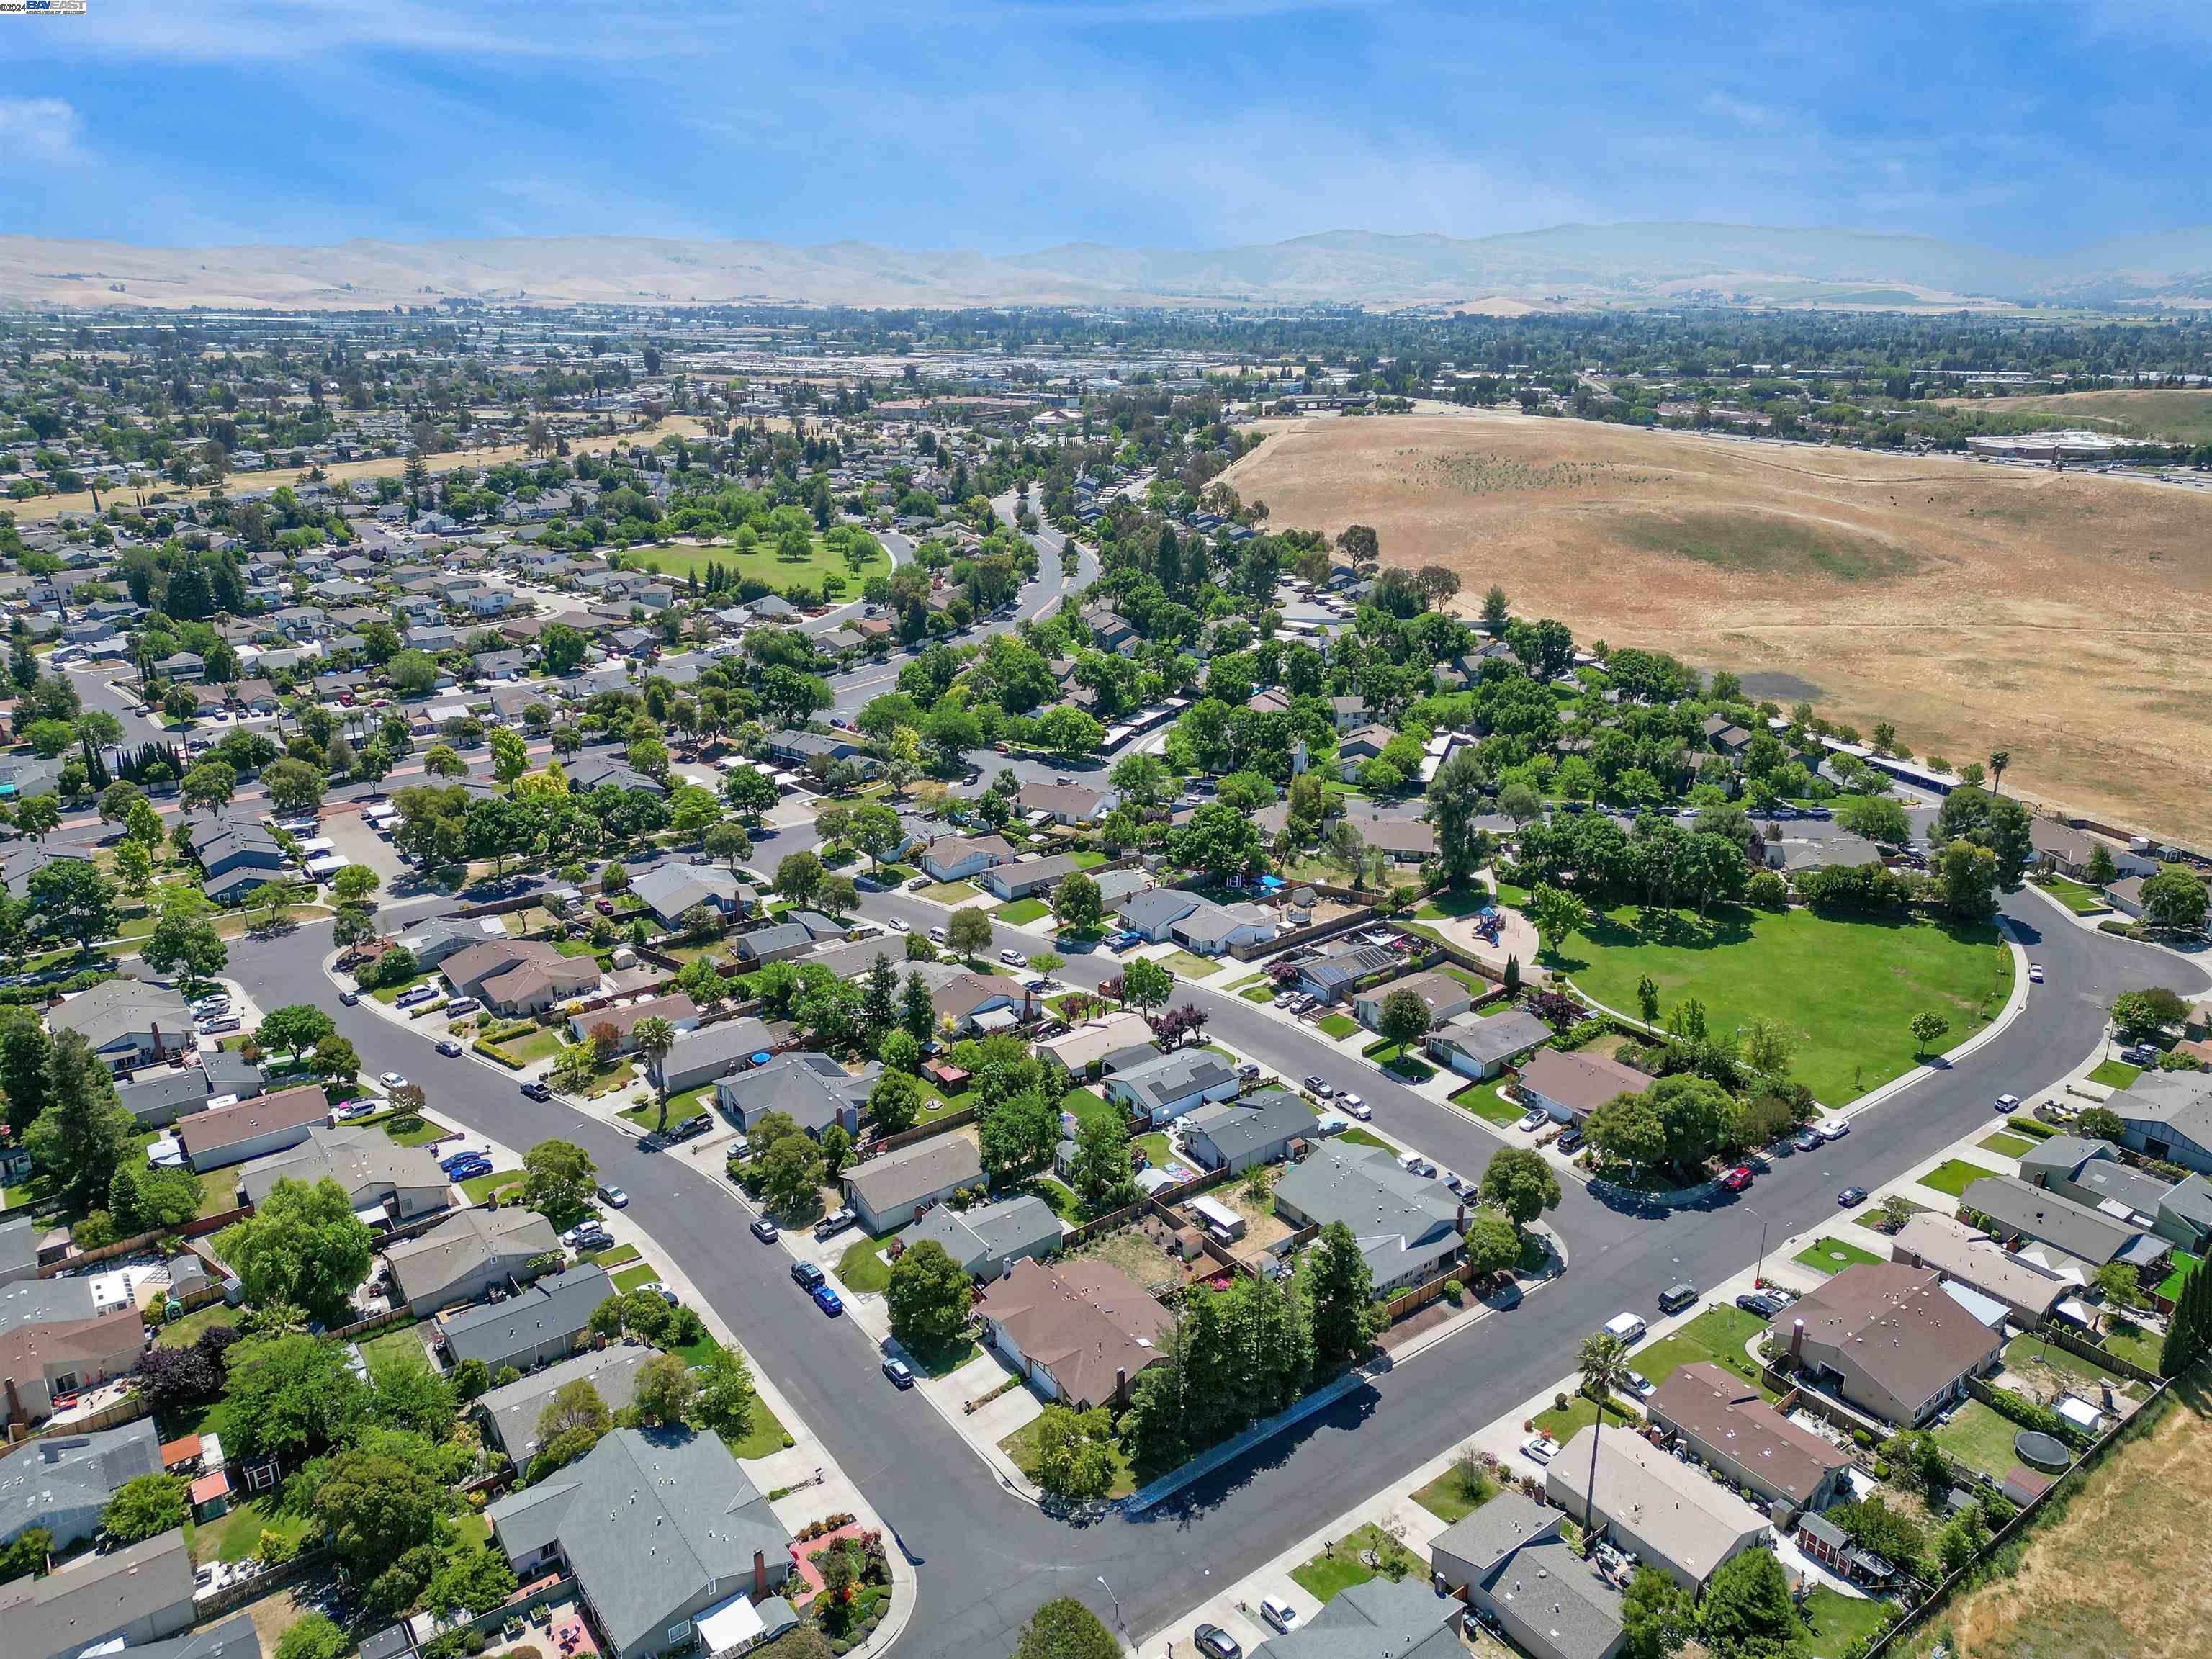
View Description Hills
Architecture Styles Traditional
Type Residential
Status Sold
Exterior
Stories 1
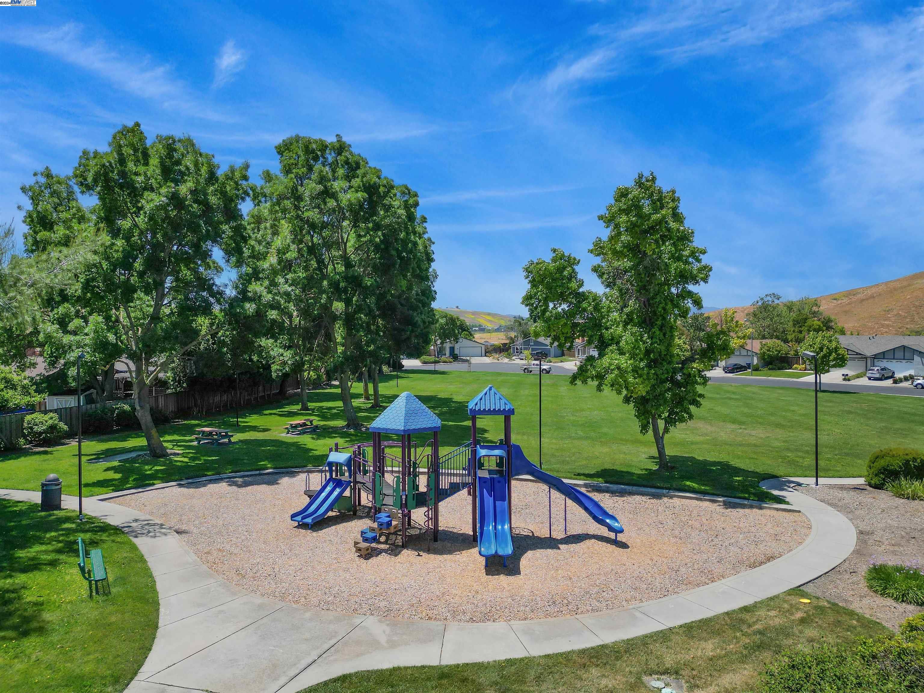
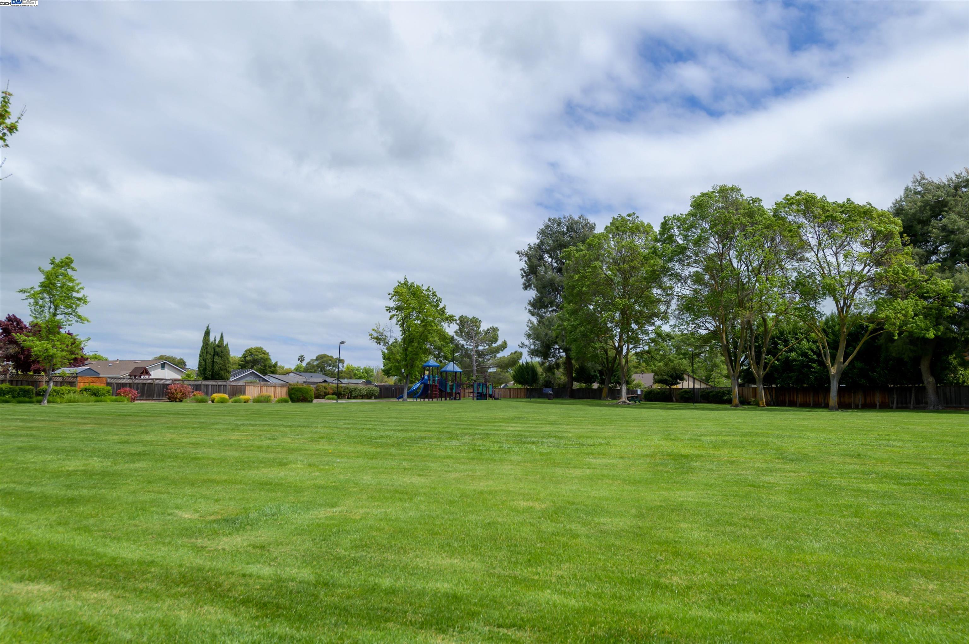
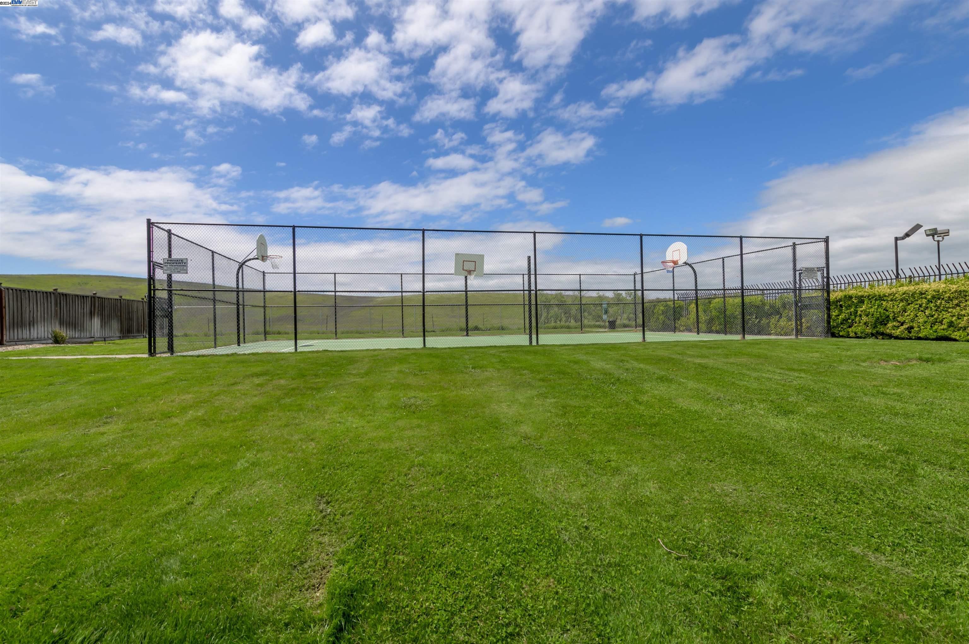
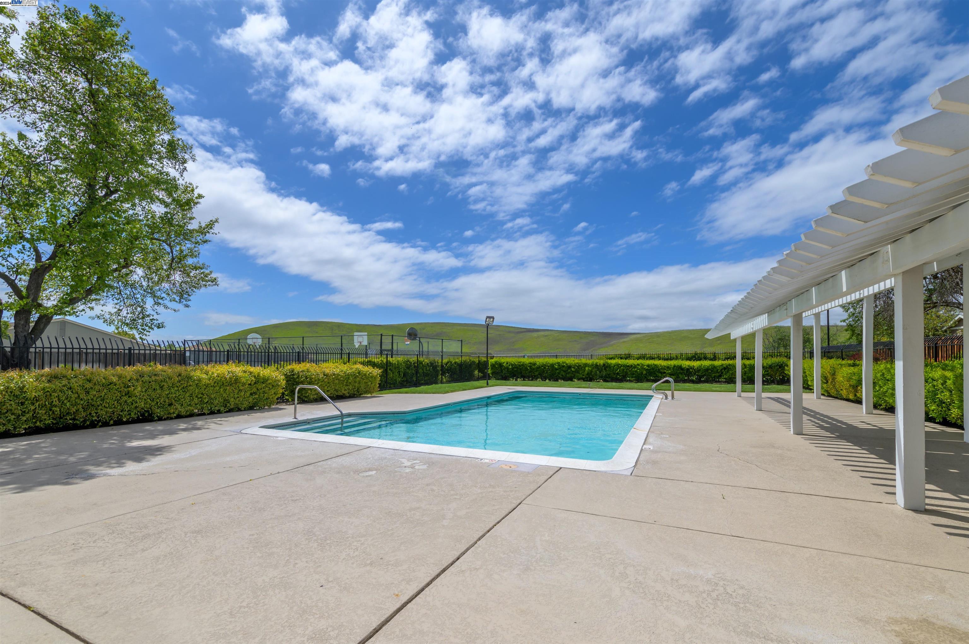
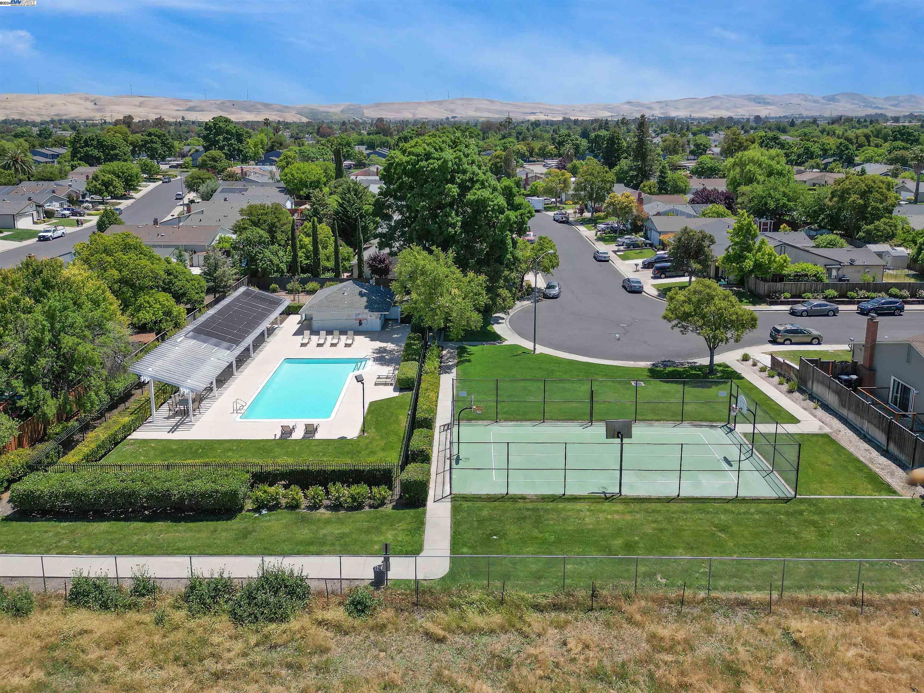
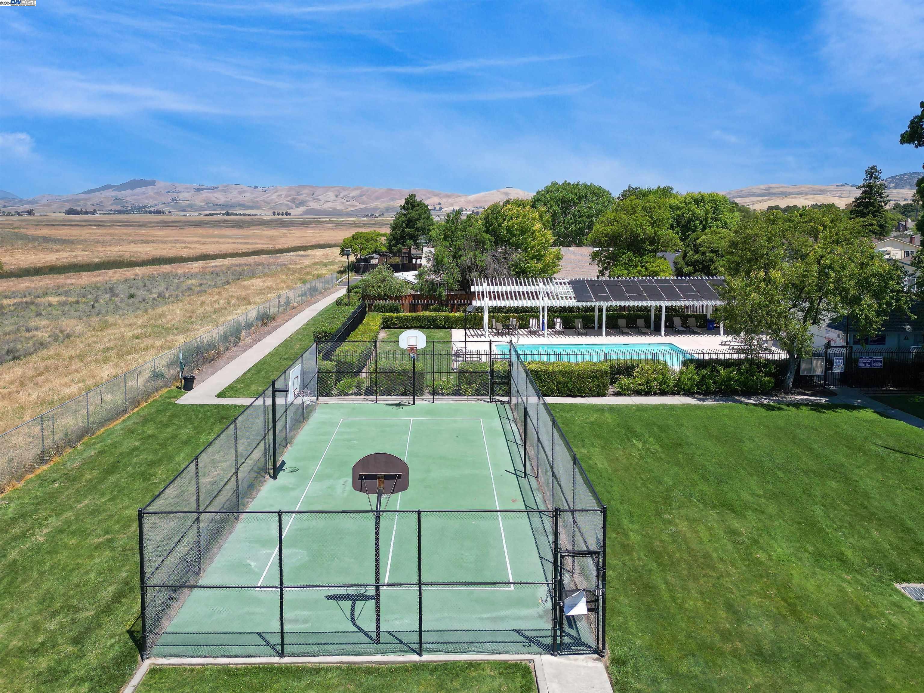
Pool Possible Pool Site, Community
Heat type Forced Air
Water Source Public
Garage Space 2.0
Security Features Carbon Monoxide Detector(s), Double Strapped Water Heater
Sewer Public Sewer
Other Exterior Features Back Yard, Front Yard, Side Yard, Sprinklers Automatic, Sprinklers Front, Storage
Parking Int Access From Garage, Other, Garage Faces Front, See Remarks, Garage Door Opener
Lot Features Level, Premium Lot, Front Yard, Pool Site, Private
Roof Shingle
Utilities Cable Available, Individual Electric Meter
Finance
Sales Price $1,100,000
HOA Fees $79 monthly

Livermore

Wine Country Charm Meets Innovation & Community Living

Let’s Talk

You’ve got questions and we can’t wait to answer them.