3728 Riesling Ct
3728 Riesling Ct
3728 Riesling Ct
3728 Riesling Ct
3728 Riesling Ct
3728 Riesling Ct
3728 Riesling Ct
3728 Riesling Ct
3728 Riesling Ct
3728 Riesling Ct
3728 Riesling Ct
3728 Riesling Ct
3728 Riesling Ct
3728 Riesling Ct
3728 Riesling Ct
3728 Riesling Ct
3728 Riesling Ct
3728 Riesling Ct
3728 Riesling Ct
3728 Riesling Ct
3728 Riesling Ct
3728 Riesling Ct
3728 Riesling Ct
3728 Riesling Ct
3728 Riesling Ct
3728 Riesling Ct
3728 Riesling Ct
3728 Riesling Ct
3728 Riesling Ct
3728 Riesling Ct
3728 Riesling Ct
3728 Riesling Ct
3728 Riesling Ct
3728 Riesling Ct
3728 Riesling Ct
3728 Riesling Ct
3728 Riesling Ct
3728 Riesling Ct
3728 Riesling Ct
3728 Riesling Ct
3728 Riesling Ct
3728 Riesling Ct
3728 Riesling Ct
3728 Riesling Ct
3728 Riesling Ct
3728 Riesling Ct
3728 Riesling Ct
3728 Riesling Ct
3728 Riesling Ct
VIEW PHOTOS
$2,125,000

3728 Riesling Ct

4 Beds 3 Baths 2,342 Sq.Ft. 10,018.8 Sq.Ft.

Description

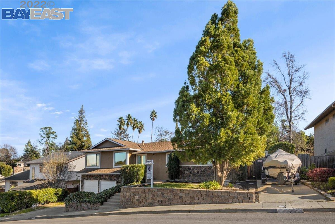
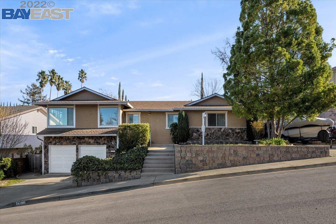
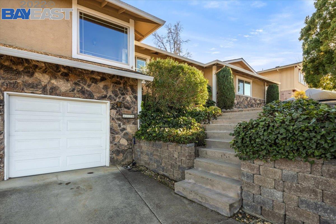
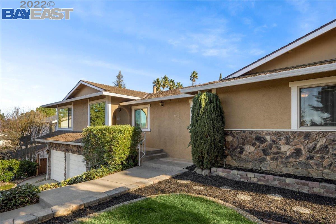
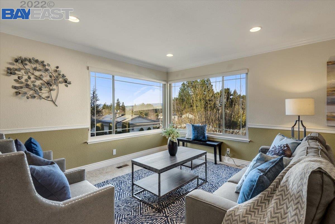
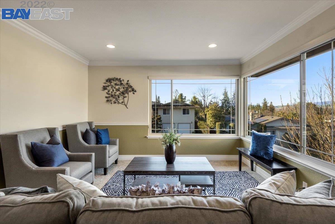
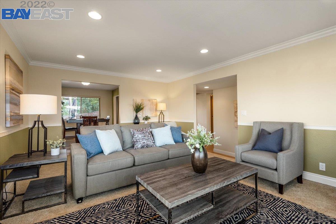
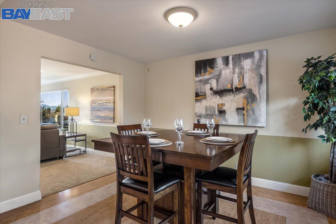
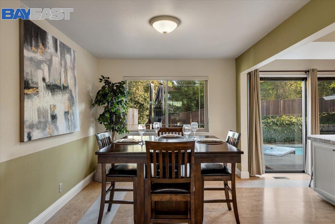
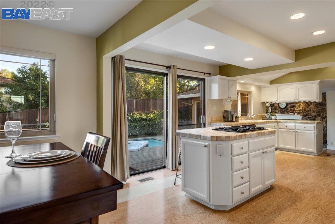
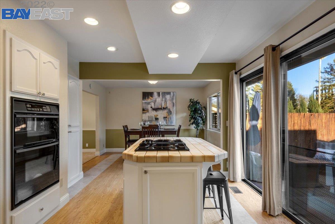
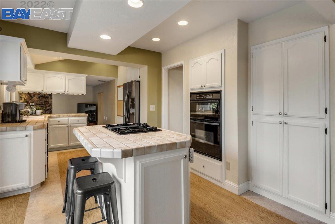
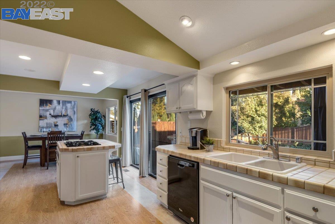
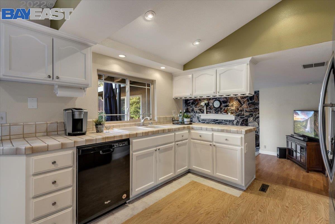
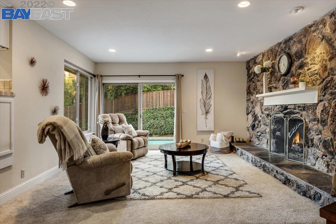
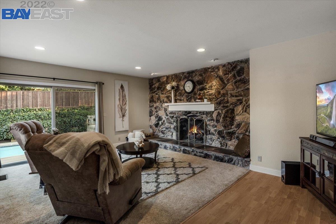
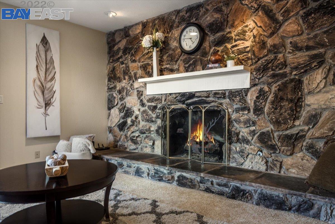
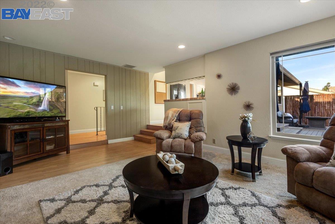
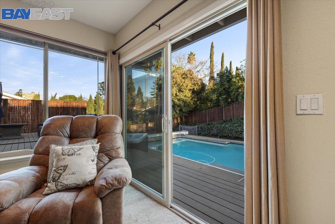
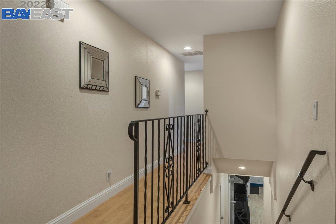
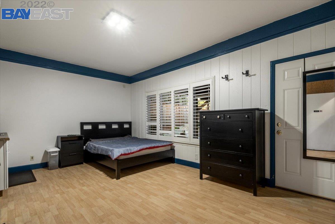
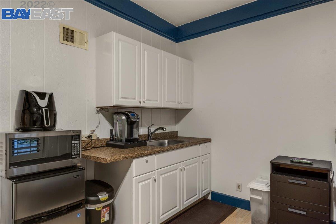
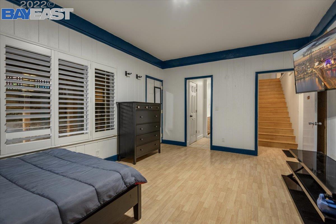
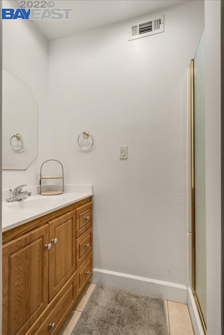
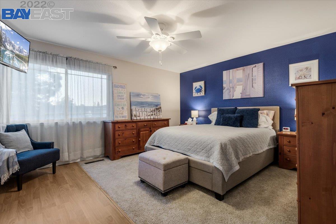
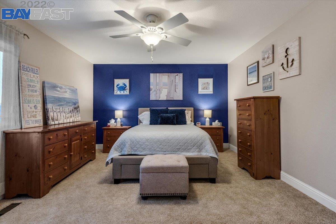
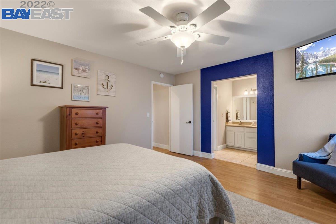
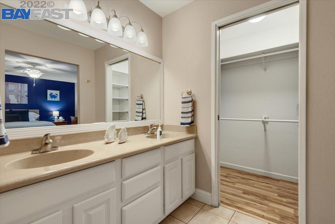
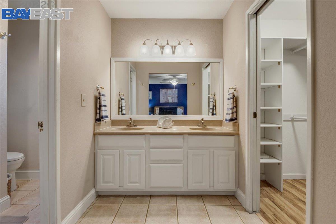
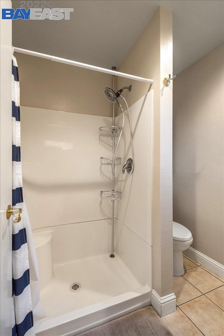
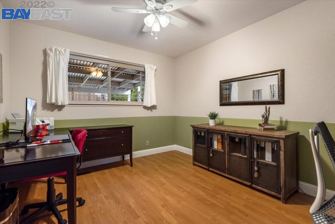
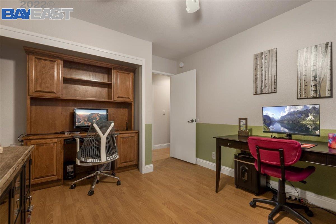
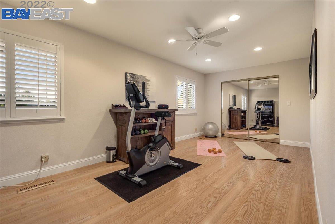
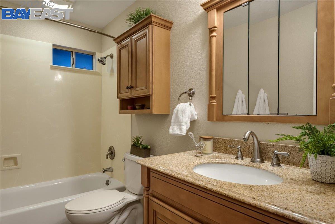
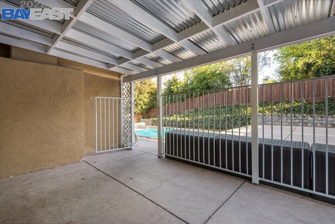
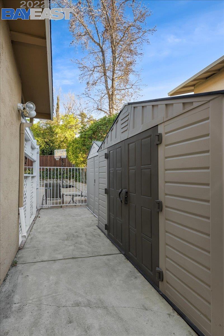
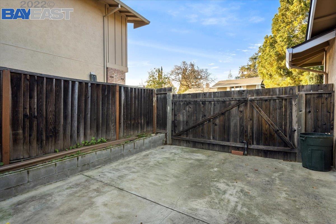
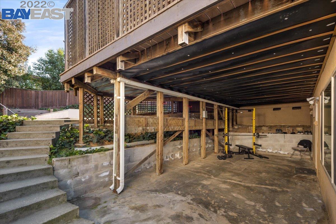
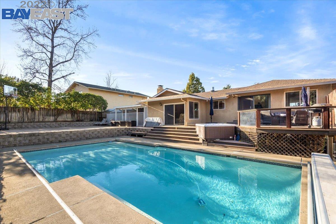
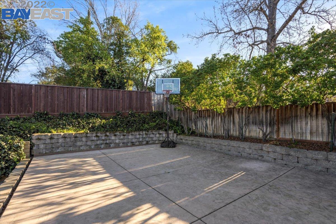
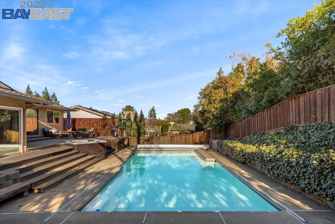
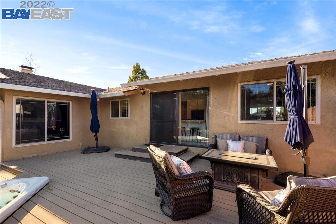
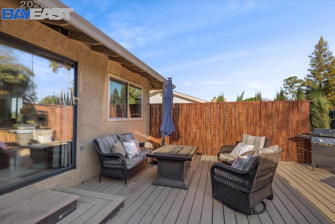
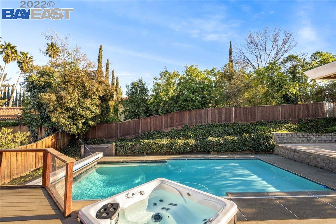
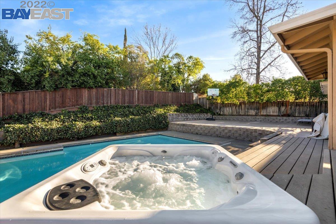
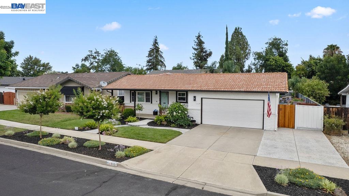
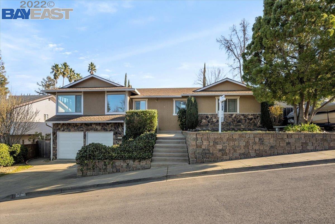
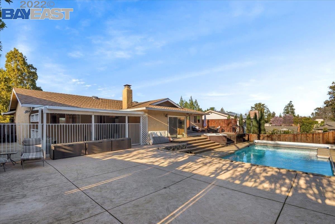
HIGHLY DESIREABLE VINTAGE HILLS HOME! Located on a quiet cul-de-sac this semi custom split level home has so much to offer! **HUGE BONUS** Lower Level Primary Suite with full bath, kitchenette, entry from rear yard and the garage! Amazing for "multi-generational" living! Spacious living room features two large picture windows with sweeping views of Mt Diablo & the hills of East Dublin. Bright & efficiently designed, the kitchen offers a center island with gas cooktop & breakfast bar, built-in oven/microwave, ample cabinets & counter space. Step down family room with cozy fireplace & home theater area. Kitchen/dining room offers a panoramic view of the spacious & private backyard with newer high quality patio decking, relaxing hot tub & beautiful sparkling pool with safety cover. There's also an ample side area for RV/Boat parking with a half basketball court! Home has NO HOA. All conveniently located near parks, dining, retail shopping & fabulous Downtown Pleasanton! OH Sat/Sun 1-4pm

Share Property

Location

3728 Riesling Ct, Pleasanton, CA 94566

Status

Sold

Date Sold

March 31, 2022
Patty Recupero

Patty Recupero

TITLE

Realtor®

Property Amenities

Interior
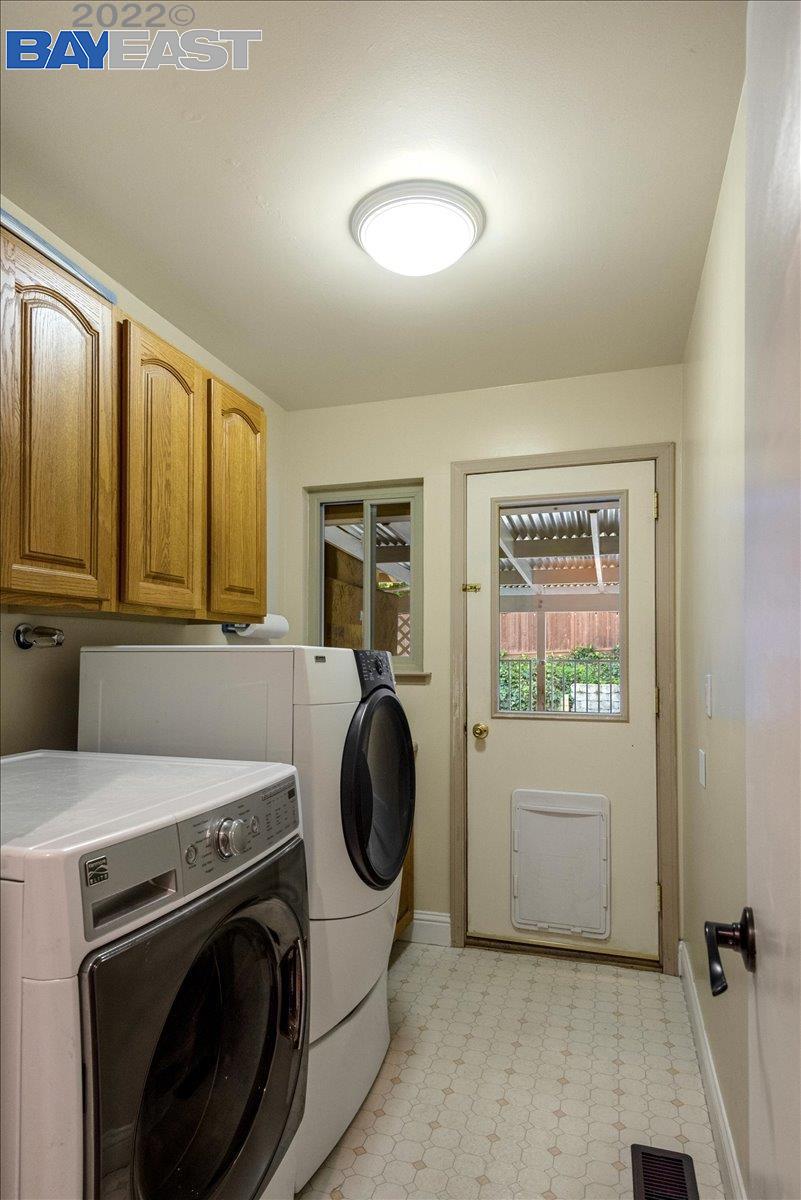
Laundry room 220 Volt Outlet, Dryer, Laundry Room, Washer
Fireplace Family Room, Insert, Gas Starter
Appliances Dishwasher, Disposal, Gas Range, Plumbed For Ice Maker, Microwave, Oven, Refrigerator, Self Cleaning Oven, Dryer, Washer, Gas Water Heater
Flooring Laminate, Linoleum, Tile, Carpet
Total Bedrooms: 4
Full Bathrooms: 3
Other Interior Features Dining Area, Family Room, In-Law Floorplan, Tile Counters, Eat-in Kitchen, Kitchen Island, Pantry
Area & Lot
Lot Area 10,018.8 Sq.Ft.
Living area 2,342 Sq.Ft.
MLS® ID 40981670
Year Built 1972
View Description Hills,Mt Diablo,Panoramic
Architecture Styles Custom
Type Residential
Status Sold
Exterior
Stories 2
Pool Gas Heat, Gunite, In Ground, Pool Cover, Pool Sweep
Air conditioning Ceiling Fan(s), Central Air
Heat type Forced Air, Natural Gas
Disability Features None
Water Source Public
Garage Space 2.0
Sewer Public Sewer
Other Exterior Features Back Yard, Dog Run, Front Yard, Side Yard, Sprinklers Automatic, Sprinklers Back, Sprinklers Front
Parking Attached, Garage, RV/Boat Parking, Side Yard Access, Guest, Enclosed, Garage Door Opener
Lot Features Cul-De-Sac
Roof Composition Shingles
Finance
Sales Price $2,125,000

Pleasanton

A Premier Bay Area Community

Let’s Talk

You’ve got questions and we can’t wait to answer them.