5520 Starboard Ct.
$599,000

5520 Starboard Ct.

3 Beds 2 Baths 1,778 Sq.Ft. 10,711 Sq.Ft.

Description

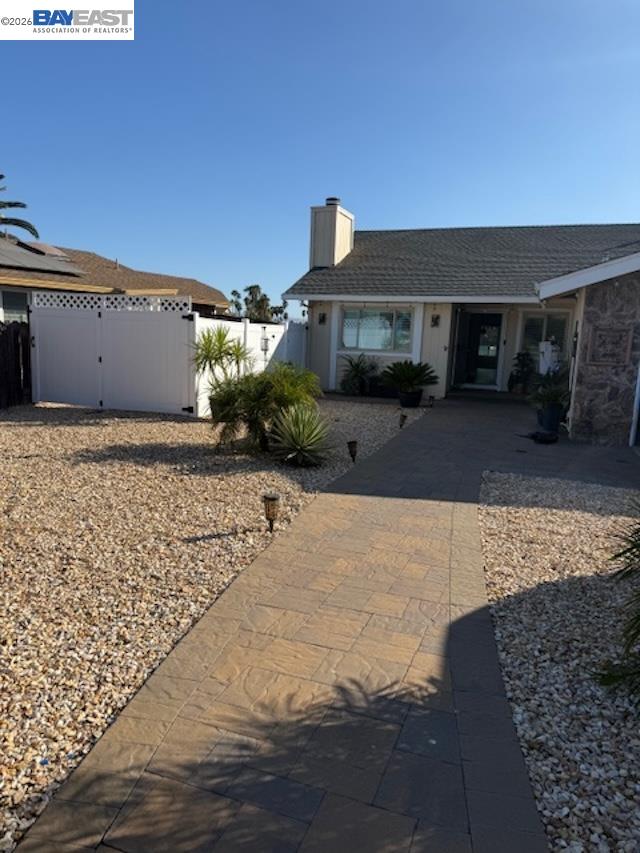
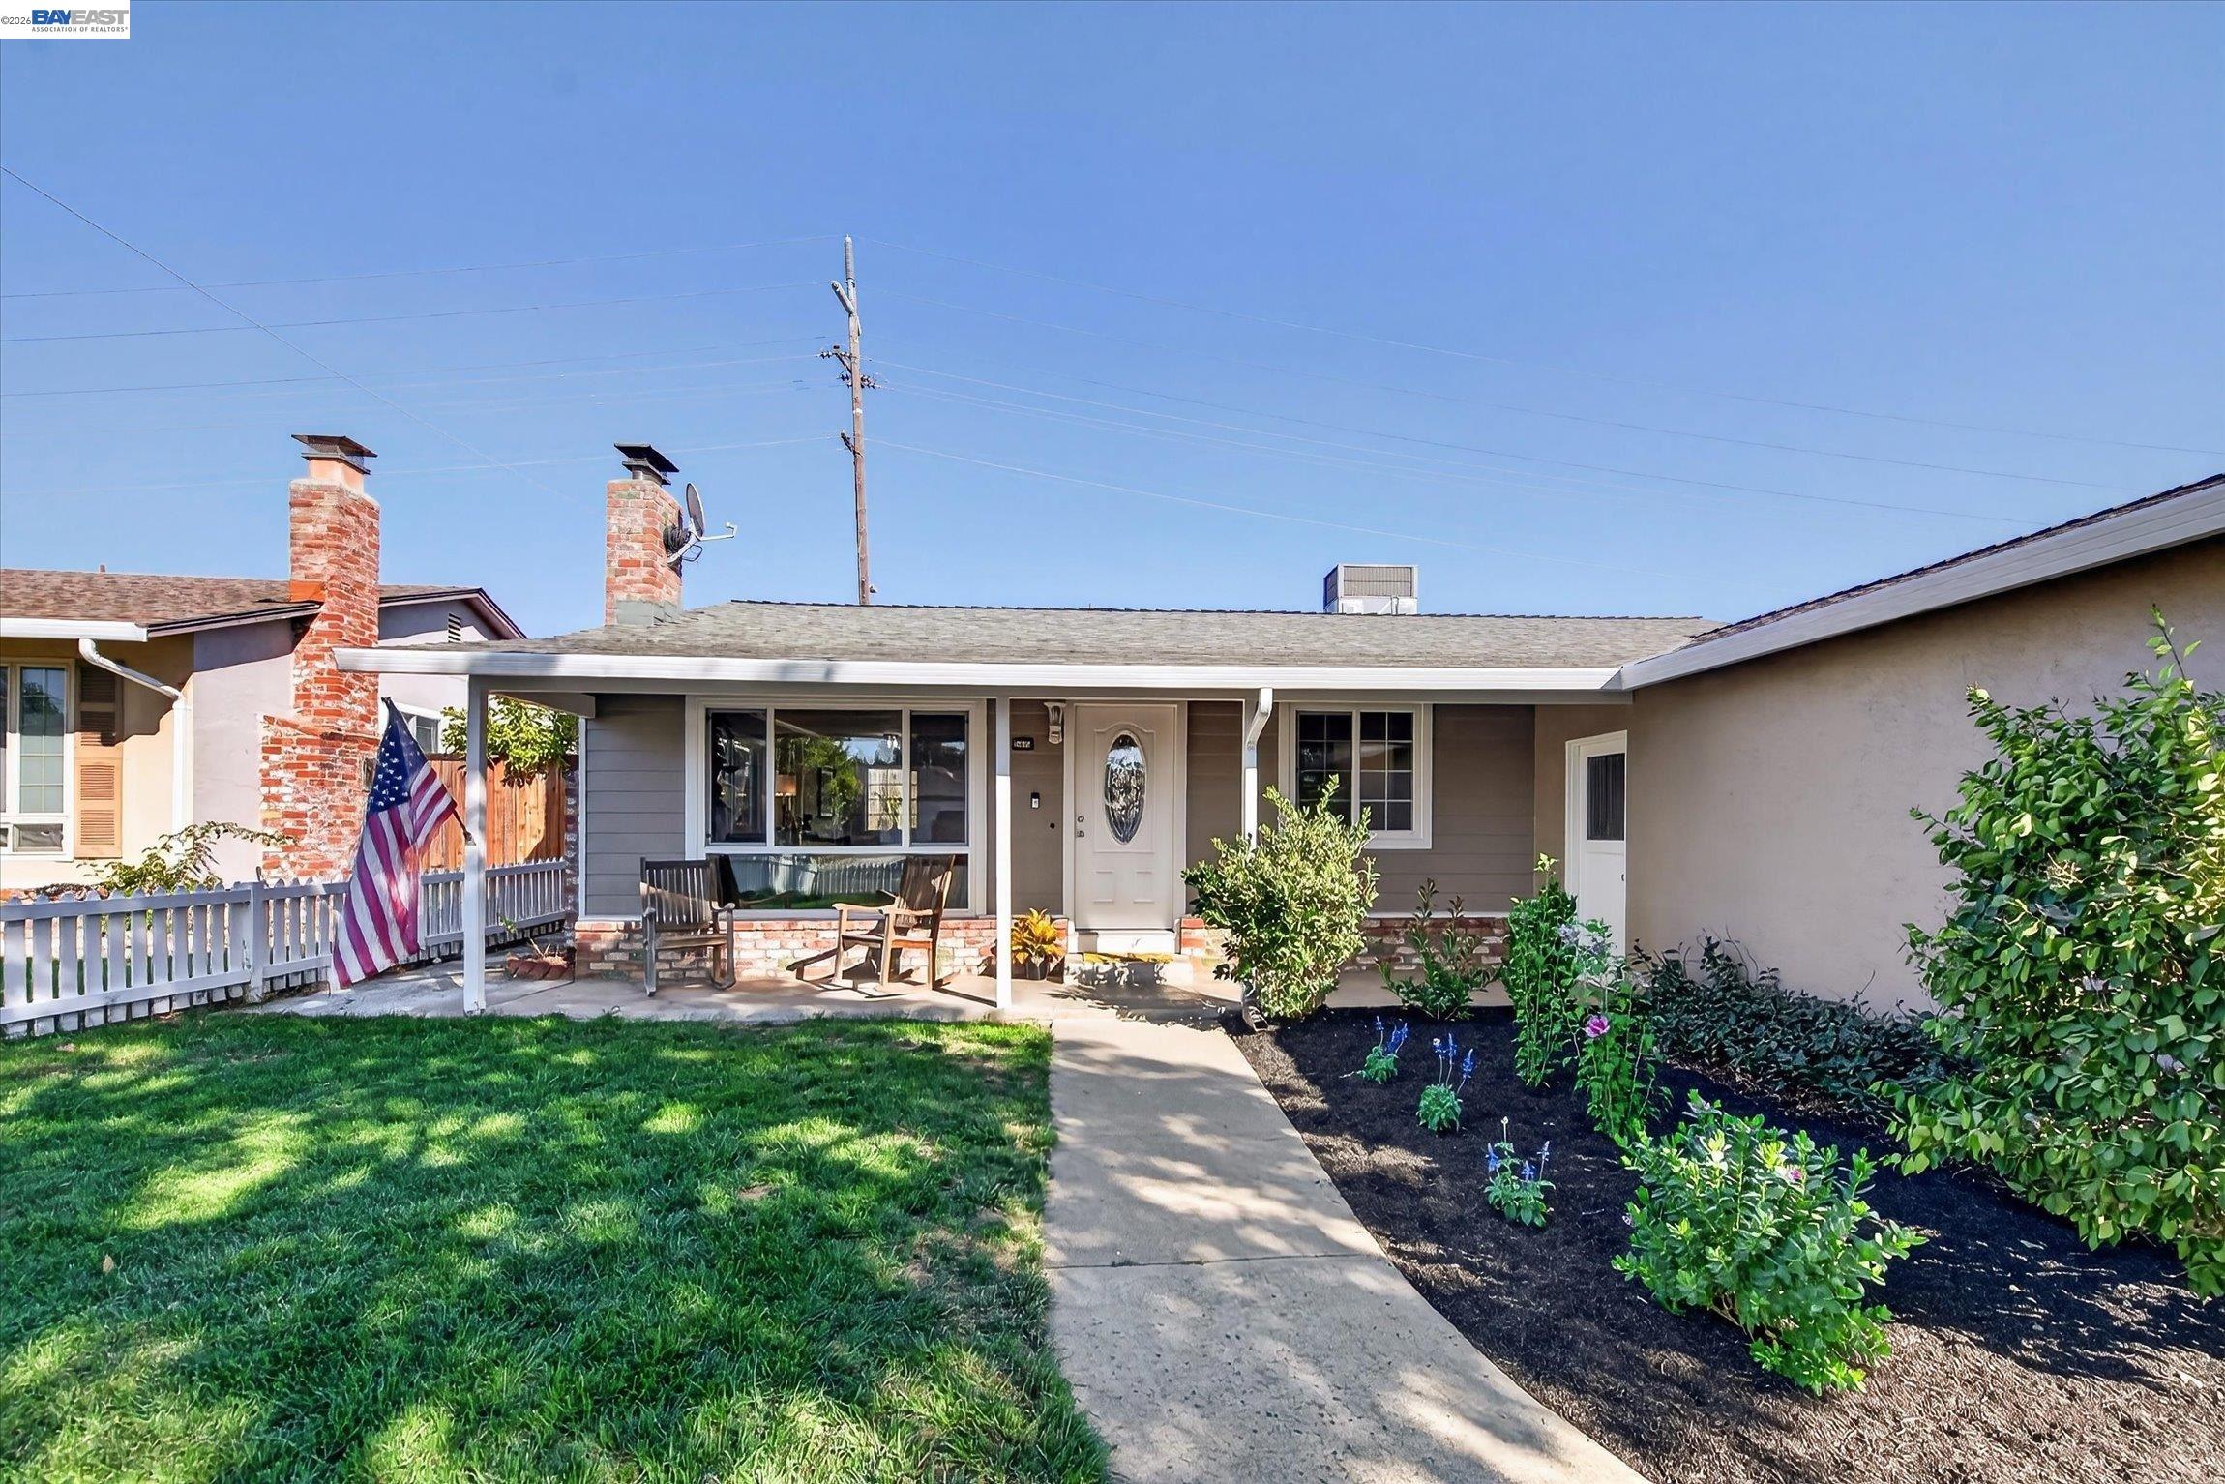
Welcome to 5520 Starboard Court, ideally situated on a court in a desirable Discovery Bay lakefront community! Offering approximately 1,778 square feet of living space, this 3-bedroom, 2-bath home also features a separate office, formal living and dining rooms, and a spacious, open-concept kitchen and family room with beautiful views of the lake. The functional floor plan provides comfortable everyday living with plenty of room for entertaining. Step into the screened-in room, perfect for relaxing and taking in the waterfront setting. Situated on a generous lot of nearly a quarter acre, the property offers a low-maintenance yard and an exceptional opportunity for waterfront living. A standout feature is the expansive dock, reportedly the largest permitted dock on the lake, with room to accommodate a boat. Enjoy electric boating, paddle boarding, kayaking, swimming, and all the recreational opportunities lakefront living has to offer! Additional features include a two-car garage, interior laundry room, tankless water heater, and water softener. With its court location, spacious floor plan, and wonderful waterfront setting, this property offers a unique opportunity to enjoy the Discovery Bay lifestyle! With so much to offer, this home presents a wonderful opportunity for someone with vision to make it their own. Some repairs and updates are needed, but the possibilities are exciting for a buyer looking to create a home that truly reflects their personal style and preferences. Better photos coming 10/24. Open House 10/25, 12:00-2:00

Share Property

Location

5520 Starboard Ct., Discovery Bay, CA 94505

Status

Coming Soon
Linda Traurig

Linda Traurig

TITLE

REALTOR®, SRES, CRS, GRI, SFR, CNE

Property Amenities

Interior
Laundry room Hookups Only, Laundry Room, Cabinets
Fireplace Living Room
Appliances Dishwasher, Electric Range, Plumbed For Ice Maker, Microwave, Free-Standing Range, Water Filter System, Water Softener, Tankless Water Heater
Flooring Tile, Carpet, Engineered Wood
Total Bedrooms: 3
Full Bathrooms: 2
Other Interior Features Family Room, Formal Dining Room, Breakfast Bar, Counter - Solid Surface
Area & Lot
Lot Area 10,711 Sq.Ft.
Living area 1,778 Sq.Ft.
MLS® ID 41151994
Year Built 1980
Architecture Styles Traditional
Type Residential
Status Coming Soon
Exterior
Stories 1
Pool None
Air conditioning Ceiling Fan(s), Central Air
Heat type Forced Air
Disability Features None
Water Source Public
Garage Space 2.0
Sewer Public Sewer
Other Exterior Features Back Yard, Front Yard, Side Yard, Terraced Back, Other, Low Maintenance
Parking Attached, Garage Faces Front, Garage Door Opener, RV Possible
Lot Features Court, Other, Back Yard, Front Yard, Street Light(s)
Roof Composition Shingles
Utilities Cable Available
Finance
Sales Price $599,000

Let’s Talk

You’ve got questions and we can’t wait to answer them.