6500 Mines Rd
6500 Mines Rd
6500 Mines Rd
6500 Mines Rd
6500 Mines Rd
6500 Mines Rd
6500 Mines Rd
6500 Mines Rd
6500 Mines Rd
6500 Mines Rd
6500 Mines Rd
6500 Mines Rd
6500 Mines Rd
6500 Mines Rd
6500 Mines Rd
6500 Mines Rd
6500 Mines Rd
6500 Mines Rd
6500 Mines Rd
6500 Mines Rd
6500 Mines Rd
6500 Mines Rd
6500 Mines Rd
6500 Mines Rd
6500 Mines Rd
6500 Mines Rd
6500 Mines Rd
6500 Mines Rd
6500 Mines Rd
6500 Mines Rd
6500 Mines Rd
6500 Mines Rd
6500 Mines Rd
6500 Mines Rd
6500 Mines Rd
6500 Mines Rd
6500 Mines Rd
6500 Mines Rd
6500 Mines Rd
6500 Mines Rd
6500 Mines Rd
6500 Mines Rd
6500 Mines Rd
6500 Mines Rd
6500 Mines Rd
6500 Mines Rd
6500 Mines Rd
6500 Mines Rd
6500 Mines Rd
6500 Mines Rd
6500 Mines Rd
VIEW PHOTOS
$3,100,000

6500 Mines Rd

5 Beds 5 Baths 3,812 Sq.Ft. 5.34 Acres

Description

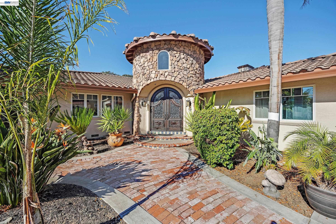
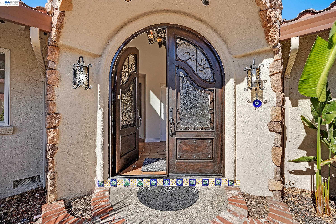
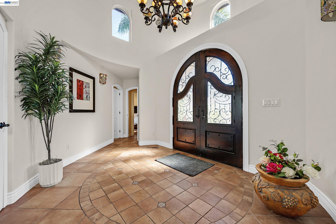
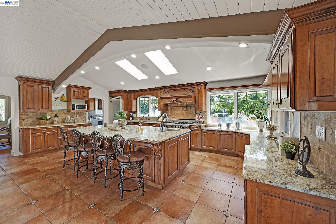
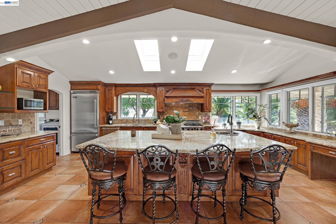
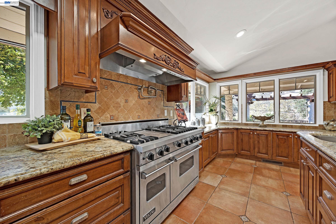
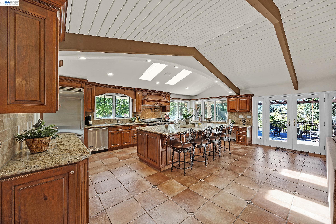
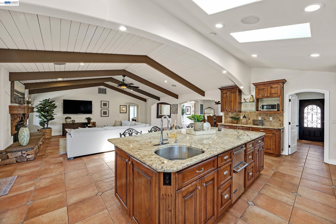
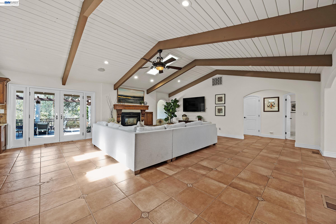
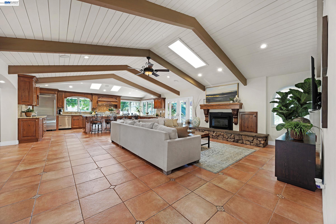
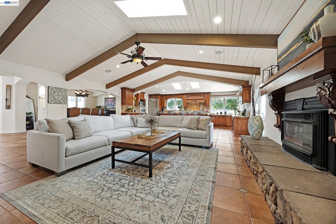
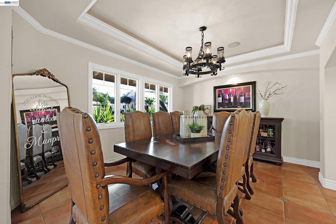
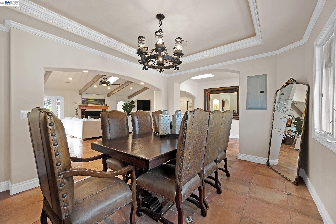
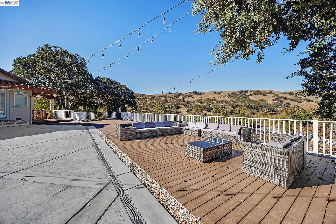
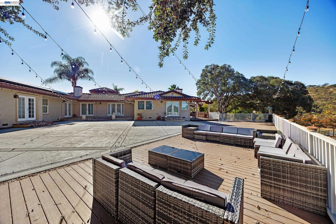
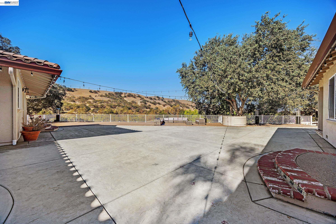
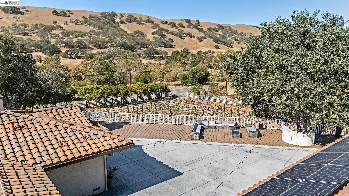
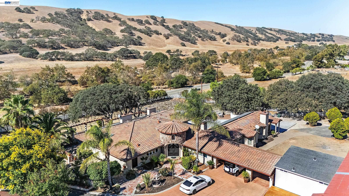
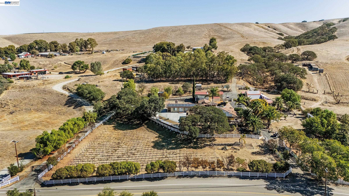
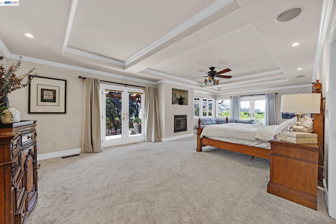
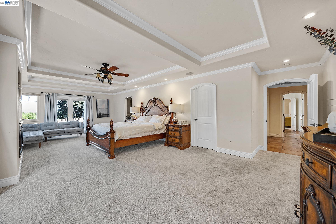
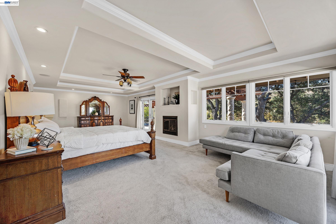
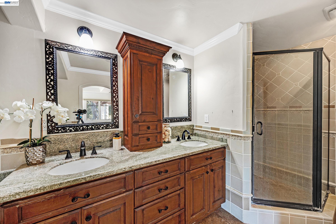
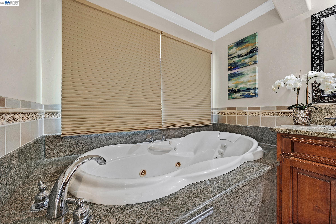
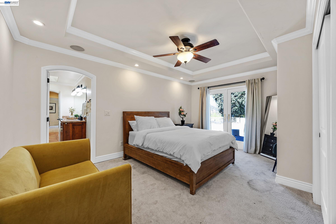
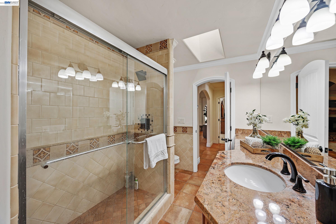
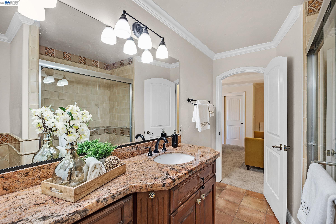
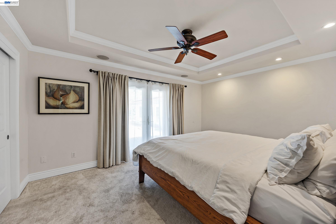
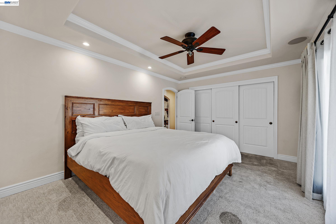
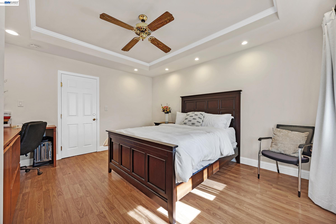
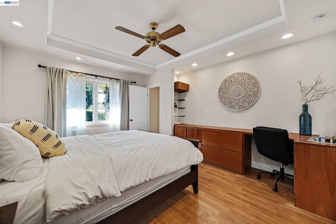
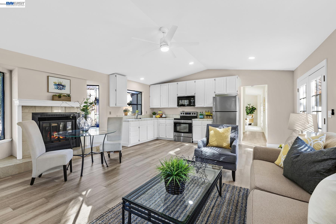
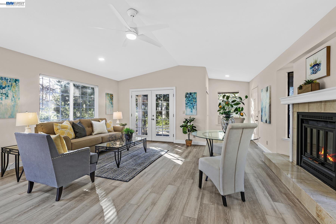
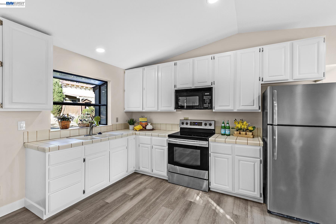
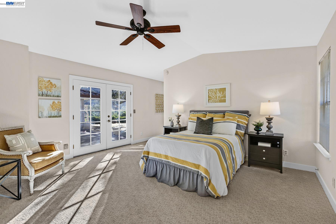
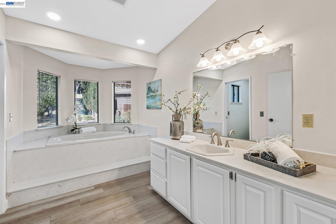
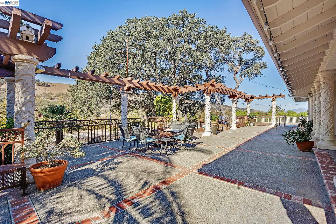
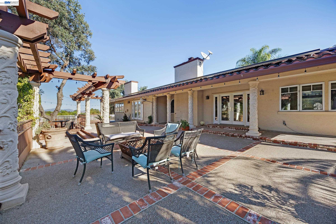
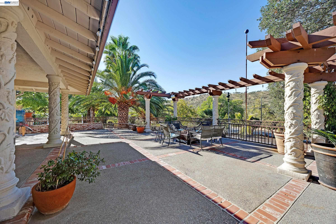
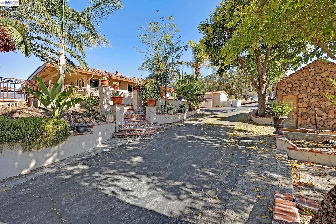
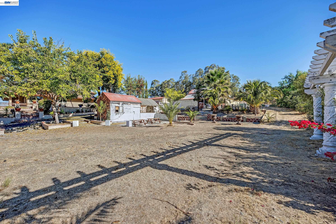
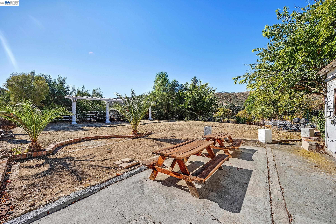
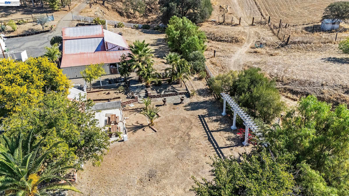
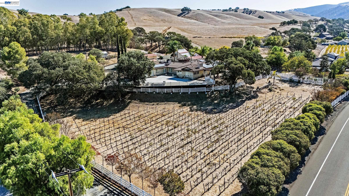
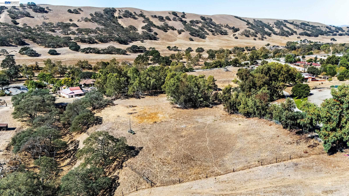
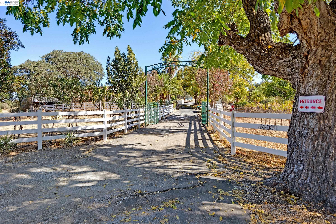
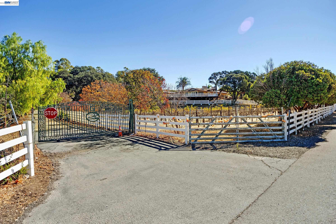
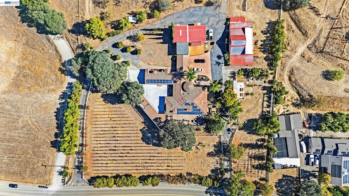
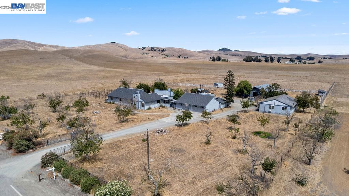
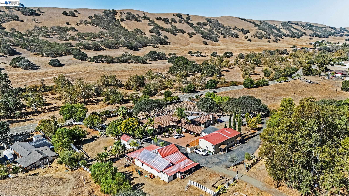
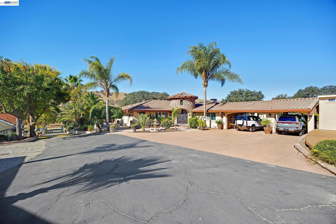
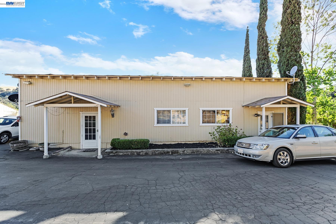
Families drive to Napa, Carmel, and Tahoe for a place like this. Rancho Alegria is in Livermore: a gated, single-level Spanish Mediterranean estate on 5.34 acres at mile 3 of Mines Road, eight minutes from downtown, built for a family that wants one place where everyone comes home. The main residence has five bedrooms, three baths, a grand foyer, and a formal dining room. The kitchen is sized for a crowd, with Viking appliances, an oversized center island, and walls of windows bringing in the land. Included in the house, a one-bedroom in-law unit has its own kitchen, entrance, and parking. A separate duplex holds a one-bedroom and a studio. Parents in their own wing, grown kids behind their own doors, and everyone at the same table by evening. That table is on the deck. Facing west, it looks over the vineyard slope and out into the Mines Road canyon. It seats a hundred without crowding and still leaves room to dance. The sun goes down behind the ridge directly beyond it, and this is where the light holds longest on the property. The rest of the land supports the same life. Two gated entrances and a paved drive. A barn, a greenhouse, pastures, and a seasonal pond. Vineyard rows, untended for several years, waiting to be replanted. A broad upper pasture, open and quiet. An older outbuilding stands beside a large flat pad, the natural site for a pool with the building restored as its cabana. Water comes from a well historically producing 17 gallons per minute. Livermore's wineries, restaurants, and trailheads are minutes away. The South Bay is an easy drive. For one generation it can be home every day. For the rest, it is where weekends are spent, and lifetime memories are made. Live Well.
Share Property

Location

6500 Mines Rd, Livermore, CA 94550

Status

For Sale

Property Amenities

Interior
Laundry room 220 Volt Outlet, Gas Dryer Hookup, Laundry Room, Cabinets, Sink
Fireplace Family Room, Gas Starter, Master Bedroom
Appliances Dishwasher, Gas Range, Microwave, Free-Standing Range, Gas Water Heater
Flooring Tile, Carpet
Total Bedrooms: 5
Full Bathrooms: 5
Other Interior Features Formal Dining Room, In-Law Floorplan, Storage, Workshop, Breakfast Bar
Area & Lot
Lot Area 5.34 Acres
Living area 3,812 Sq.Ft.
MLS® ID 41151265
Year Built 1967
Architecture Styles Mediterranean, Ranch
Type Residential
Status For Sale
Exterior
Stories 1
Pool None
Air conditioning Ceiling Fan(s), Central Air
Heat type Zoned, Natural Gas
Water Source Private
Sewer Septic Tank
Parking Carport - 2 Or More
Lot Features 2 Houses / 1 Lot, Agricultural, Horses Possible, Premium Lot, Sloped Up, Vineyard, Paved, Pool Site, Private, Security Gate
Roof Tile
Utilities Propane Tank Leased
Finance
Sales Price $3,100,000
image

Schedule a Showing

We would love to show you our beautiful property. Please select your preferred date and time below. An agent will be in touch shortly to confirm your appointment.

Schedule a Showing

We would love to show you our beautiful property. Please select your preferred date and time below. An agent will be in touch shortly to confirm your appointment.
Thank you for your interest in 6500 Mines Rd, Livermore, CA 94550. We are reviewing your request and will be in touch shortly!

Let’s Talk

You’ve got questions and we can’t wait to answer them.