81 Deerpark Ln
81 Deerpark Ln
81 Deerpark Ln
81 Deerpark Ln
81 Deerpark Ln
81 Deerpark Ln
81 Deerpark Ln
81 Deerpark Ln
81 Deerpark Ln
81 Deerpark Ln
81 Deerpark Ln
81 Deerpark Ln
81 Deerpark Ln
81 Deerpark Ln
81 Deerpark Ln
81 Deerpark Ln
81 Deerpark Ln
81 Deerpark Ln
81 Deerpark Ln
81 Deerpark Ln
81 Deerpark Ln
81 Deerpark Ln
81 Deerpark Ln
81 Deerpark Ln
81 Deerpark Ln
81 Deerpark Ln
81 Deerpark Ln
81 Deerpark Ln
81 Deerpark Ln
81 Deerpark Ln
81 Deerpark Ln
81 Deerpark Ln
81 Deerpark Ln
81 Deerpark Ln
81 Deerpark Ln
81 Deerpark Ln
81 Deerpark Ln
81 Deerpark Ln
VIEW PHOTOS
$475,000

81 Deerpark Ln

2 Beds 2 Baths 1,056 Sq.Ft. 4,720 Sq.Ft.
Description

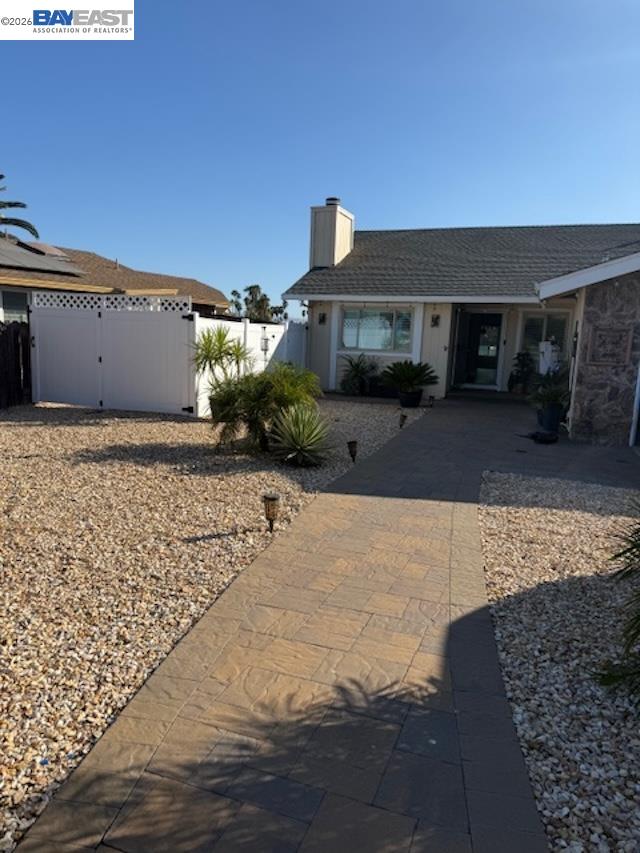
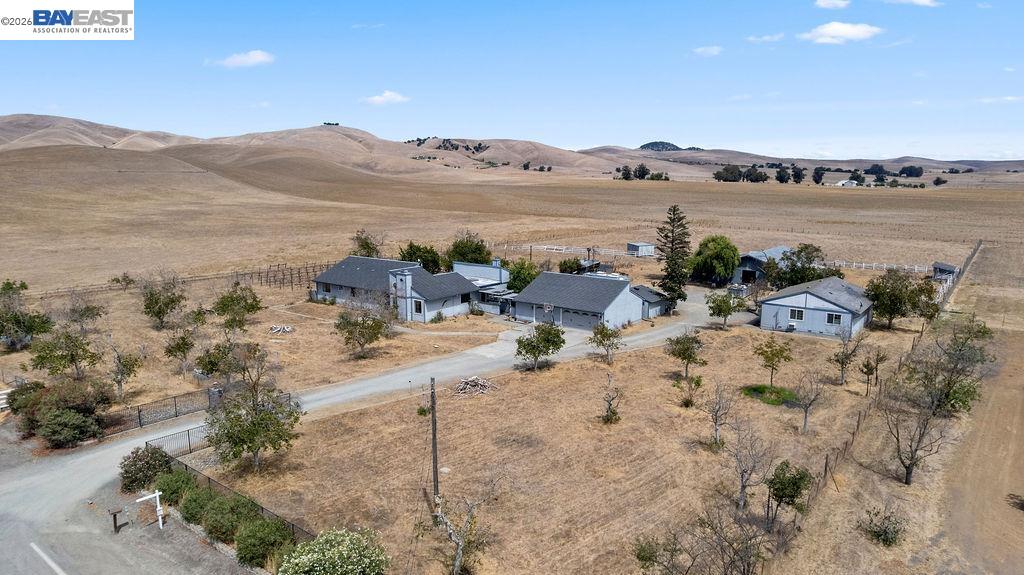
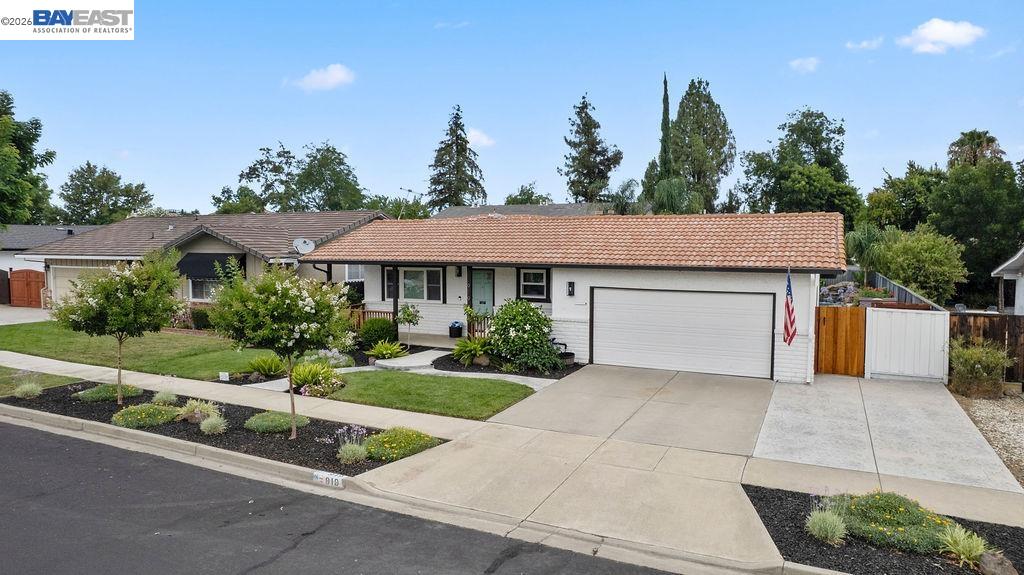
Welcome to this darling home at the end of a private lane in American Canyon's coveted Canyon Creek neighborhood! Neighborhood has clubhouse and pool and the surrounding area is gorgeous with stunning views in every direction! 81 Deerpark Lane has two large bedrooms and two full bathrooms with a large open concept living/dining great room with a fireplace and vaulted ceilings that opens up to the updated kitchen! This home features a giant bonus room off of the dining room that can be used in so many different ways! The spacious front yard is lined with a white picket fence and the private backyard is perfect for entertaining or relaxing on the patio. Both side yards have plenty of room for a dog run, garden, storage, and so much more! With a two car garage and dedicated entry/laundry nook, this home has it all! The kitchen is recently updated with beautiful floors, countertops, backsplash, cabinets and appliances. The primary bedroom has a huge walk in closet and backyard access with vaulted ceilings. Tons of natural light, a bonus room, no side neighbors, plenty of parking, and so much more to see at this property!

Share Property

Location

81 Deerpark Ln, American Canyon, CA 94503

Status

Sold

Date Sold

April 14, 2023

Property Amenities

Interior
Laundry room Hookups Only
Fireplace Living Room
Appliances Dishwasher, Disposal, Gas Range, Refrigerator
Flooring Carpet, Engineered Wood
Total Bedrooms: 2
Full Bathrooms: 2
Other Interior Features Bonus/Plus Room, Breakfast Bar, Stone Counters, Updated Kitchen
Area & Lot
Lot Area 4,720 Sq.Ft.
Living area 1,056 Sq.Ft.
MLS® ID 41019957
Year Built 1988
Architecture Styles Craftsman
Type Residential
Status Sold
Exterior
Stories 1
Pool None, Community
Air conditioning Central Air, Wall/Window Unit(s)
Heat type Forced Air
Water Source Public
Garage Space 2.0
Sewer Public Sewer
Other Exterior Features Backyard, Back Yard, Front Yard, Garden/Play, Side Yard, Private Entrance
Parking Attached, Garage Door Opener
Lot Features Corner Lot, Level, Premium Lot, Front Yard
Roof Unknown
Finance
Sales Price $475,000
HOA Fees $150 monthly

Let’s Talk

You’ve got questions and we can’t wait to answer them.